George Cress of Real Broker Email: [email protected] Call/Text: 212-203-5251

60 Clapboard Hill Road
Westport, CT 06880
$5,015,000Sold
- 5
- beds
- 7
- baths
- 7,879
- SF
Our Take
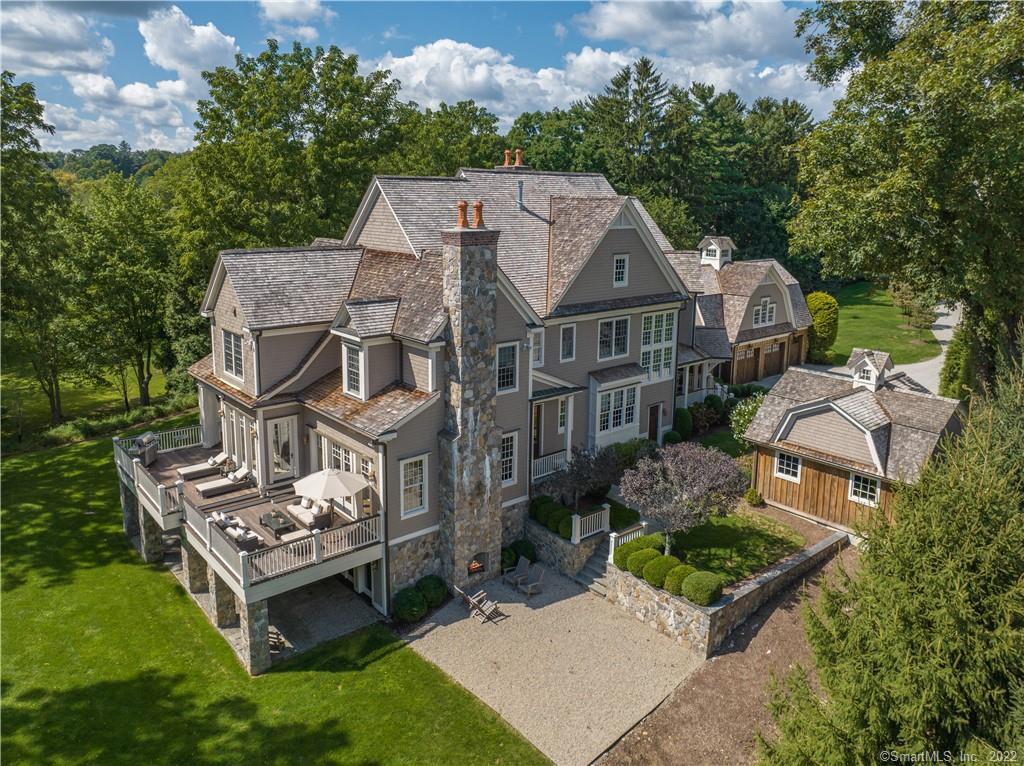
60 Clapboard Hill Road in Westport is a Greens Farms custom-built farmhouse by architect Anthony Tartaglia, set behind a stone wall and pillars. Inside, white oak wide-plank floors, 10-foot first-floor ceilings, a two-story entry, and a primary suite with vaulted ceilings, a gas fireplace, and marble bath shape the main living spaces. The kitchen includes Carrera marble, Viking and Sub-Zero appliances, and a breakfast room. Three finished floors include a billiard room, library, multiple fireplaces, and a walk-out lower level with a family room, gym, and wet bar.
Property Details
Listing Facts
- Acres
- 1.67
- Year built
- 2007
- Taxes (July 2022-June 2023)
- $40,757 (July 2022-June 2023)
- Price/SF
- $637
- Days on Market
- 5 Days
- MLS number
- 170524162
Highlights
- Carrera marble kitchen counters and backsplash
- Viking and Sub-Zero kitchen appliances
- Primary suite with vaulted ceiling and steam shower
- Family room with stone fireplace and Mahogany decks
- Vaulted-ceiling billiard room with service bar
- Walk-out lower level with gym and wet bar
- Attached heated three-car garage
- Freestanding two-car garage and party barn
Read the full listing description
This elegant Greens Farms custom built farmhouse by renown Architect Anthony Tartaglia is magically sited on 1.7 acres behind a stately stone wall/pillars. This 5+ bdrm home features white oak wide planked floors, Lepage windows, 10’ ceilings on 1st flr, 2 story entry, a grand primary suite w/vaulted ceilings, gas fpl, large WIC, marble bath w/steam shower & jetted tub + all other bdrms w/en-suite baths. Carrera Marble counters in the kitchen match beautifully w/ new Carrera tiled backsplash. Viking Range w/pot filler, Viking double ovens, Subzero fridge & drawers, farm sink & sun drenched breakfast room complete the kitchen. Butler Pantry features Carrera Marble counters, desk area, walk-in pantry & wine fridge. A large stone fpl centers the Family Room w/ the coffered ceilings & French doors leading to the extensive Mahogany decks. Enjoy breakfast on your secluded deck or relax on lounge chairs…there’s room for both! 3 finished floors including a vaulted ceiling Billiard Room complete w/ service bar. A Mahogany library w/ fpl plus LR & DR w/ back to back fireplaces. As a matter of fact-there are 7 fireplaces in this luxurious home! Walk out LL has an amazing 2nd family room w/ stone fpl, gym, wet bar, wood floors & option for more BR’s & lots of storage. Not only is there a 3 car heated garage attached but there is an add'l free standing 2 car garage/party barn. The cedar roof has been carefully maintained, along with copper gutters, outdoor fireplaces & irrigation system.
Schools
- Elementary
- Greens Farms
- Middle
- Bedford
- High
- Staples
School assignments as reported by SmartMLS.
Price History
| Date | Event | Price |
|---|---|---|
| Sold | $5,015,000 | |
| Listed | $4,999,000 |
Listing Agent
Coldwell Banker Realty
Linda Skolnick
Building permit history
How we compile this →Permit records include pool-related work at this property.
2023
Residential ElectricElectricalDeck renovation wiring, outlets, switches, recessed lights, ceiling fan, and outdoor heater.
Residential ElectricElectrical
Deck renovation wiring, outlets, switches, recessed lights, ceiling fan, and outdoor heater.
Residential MiscellaneousRemove the existing deck and build a new deck as per plans.
Residential Miscellaneous
Remove the existing deck and build a new deck as per plans.
Residential Gas PipingPool500 gallon underground LP tank and gas line to pool heater and generator.
Residential Gas PipingPool
500 gallon underground LP tank and gas line to pool heater and generator.
Residential ElectricElectricalWiring pool and spa.
Residential ElectricElectrical
Wiring pool and spa.
Residential Pool/SpaPool20' x 40' inground pool with CT code-conforming barrier, pool alarm, and power safety cover.
Residential Pool/SpaPool
20' x 40' inground pool with CT code-conforming barrier, pool alarm, and power safety cover.
Interpretation note: This matched record set reflects only the municipal data currently imported; it is not a claim that no other work occurred.
How we compile this. The source is Westport municipal permit records. These records are imported periodically and are not a live feed from the town. A permit’s presence does not, by itself, confirm that work was completed or passed final inspection. Dates shown are issue dates unless identified otherwise. Descriptions may be lightly edited for readability without changing material details. Dollar amounts are town-reported project costs or permit valuations, not estimates of the property’s market value.
Map
60 Clapboard Hill Road, Westport, CT 06880
Nearby Properties for Sale
Homes for Sale in Westport ↗ Active$3,600,0004 beds · 3.5 ba · 3,418 sqft · Active61 Clapboard Hill Road, Westport, CT 06880Higgins Group Real Estate
 Active$7,900,0006 beds · 6.5 ba · 9,935 sqft · Active61 Clapboard Hill Road, Unit A, Westport, CT 06880Higgins Group Real Estate
 Active$7,926,0006 beds · 6 ba · 7,200 sqft · Active40 Clapboard Hill Road, Westport, CT 06880The Riverside Realty Group
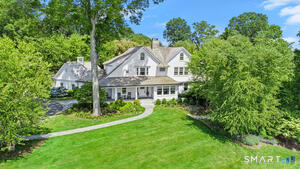 Active$6,800,0005 beds · 7.5 ba · 9,648 sqft · Active20 Turkey Hill Circle, Westport, CT 06880Serhant Connecticut, LLC
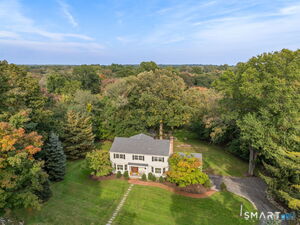 Active$1,990,0007 beds · 4.5 ba · 4,125 sqft · Active11 Turkey Hill Circle, Westport, CT 06880Coldwell Banker Realty
Nearby Sold Homes
Sold Homes in Westport ↗Sold 01/09/23$2,650,0004 beds · 3.5 ba · 3,418 sqft · Sold61 Clapboard Hill Road, Westport, CT 06880Higgins Group Real Estate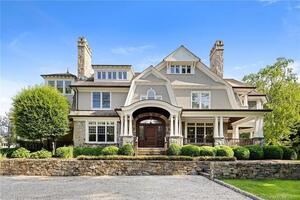 Sold 07/16/23$6,000,0005 beds · 7.5 ba · 10,829 sqft · Sold70 Clapboard Hill Road, Westport, CT 06880Coldwell Banker Realty
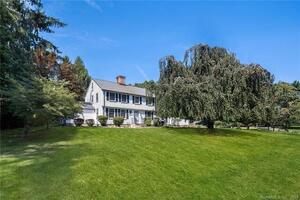 Sold 11/30/23$1,599,0004 beds · 5.5 ba · 3,187 sqft · Sold5 Arrow Head Road, Westport, CT 06880William Raveis Real Estate
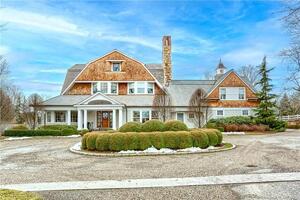 Sold 05/31/23$5,900,0006 beds · 9.5 ba · 10,782 sqft · Sold64 Turkey Hill Road, Westport, CT 06880William Raveis Real Estate
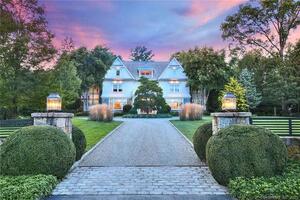 Sold 09/25/23$6,600,0007 beds · 8 ba · 12,000 sqft · Sold45 Clapboard Hill Road, Westport, CT 06880Coldwell Banker Realty
Interested in a property like this?
Cress can help you understand the market and find currently available homes.
SmartMLS · Listing #170524162 · Closed
Listing information is deemed reliable but not guaranteed. Cress commentary is separate from the MLS listing description. Contact Cress about a correction.
For personal, noncommercial use to identify properties you may be interested in purchasing.
