George Cress of Real Broker Email: [email protected] Call/Text: 212-203-5251

66 Beachside Avenue
Westport, CT 06880
$10,750,000Sold
- 6
- beds
- 7.5
- baths
- 12,500
- SF
Our Take
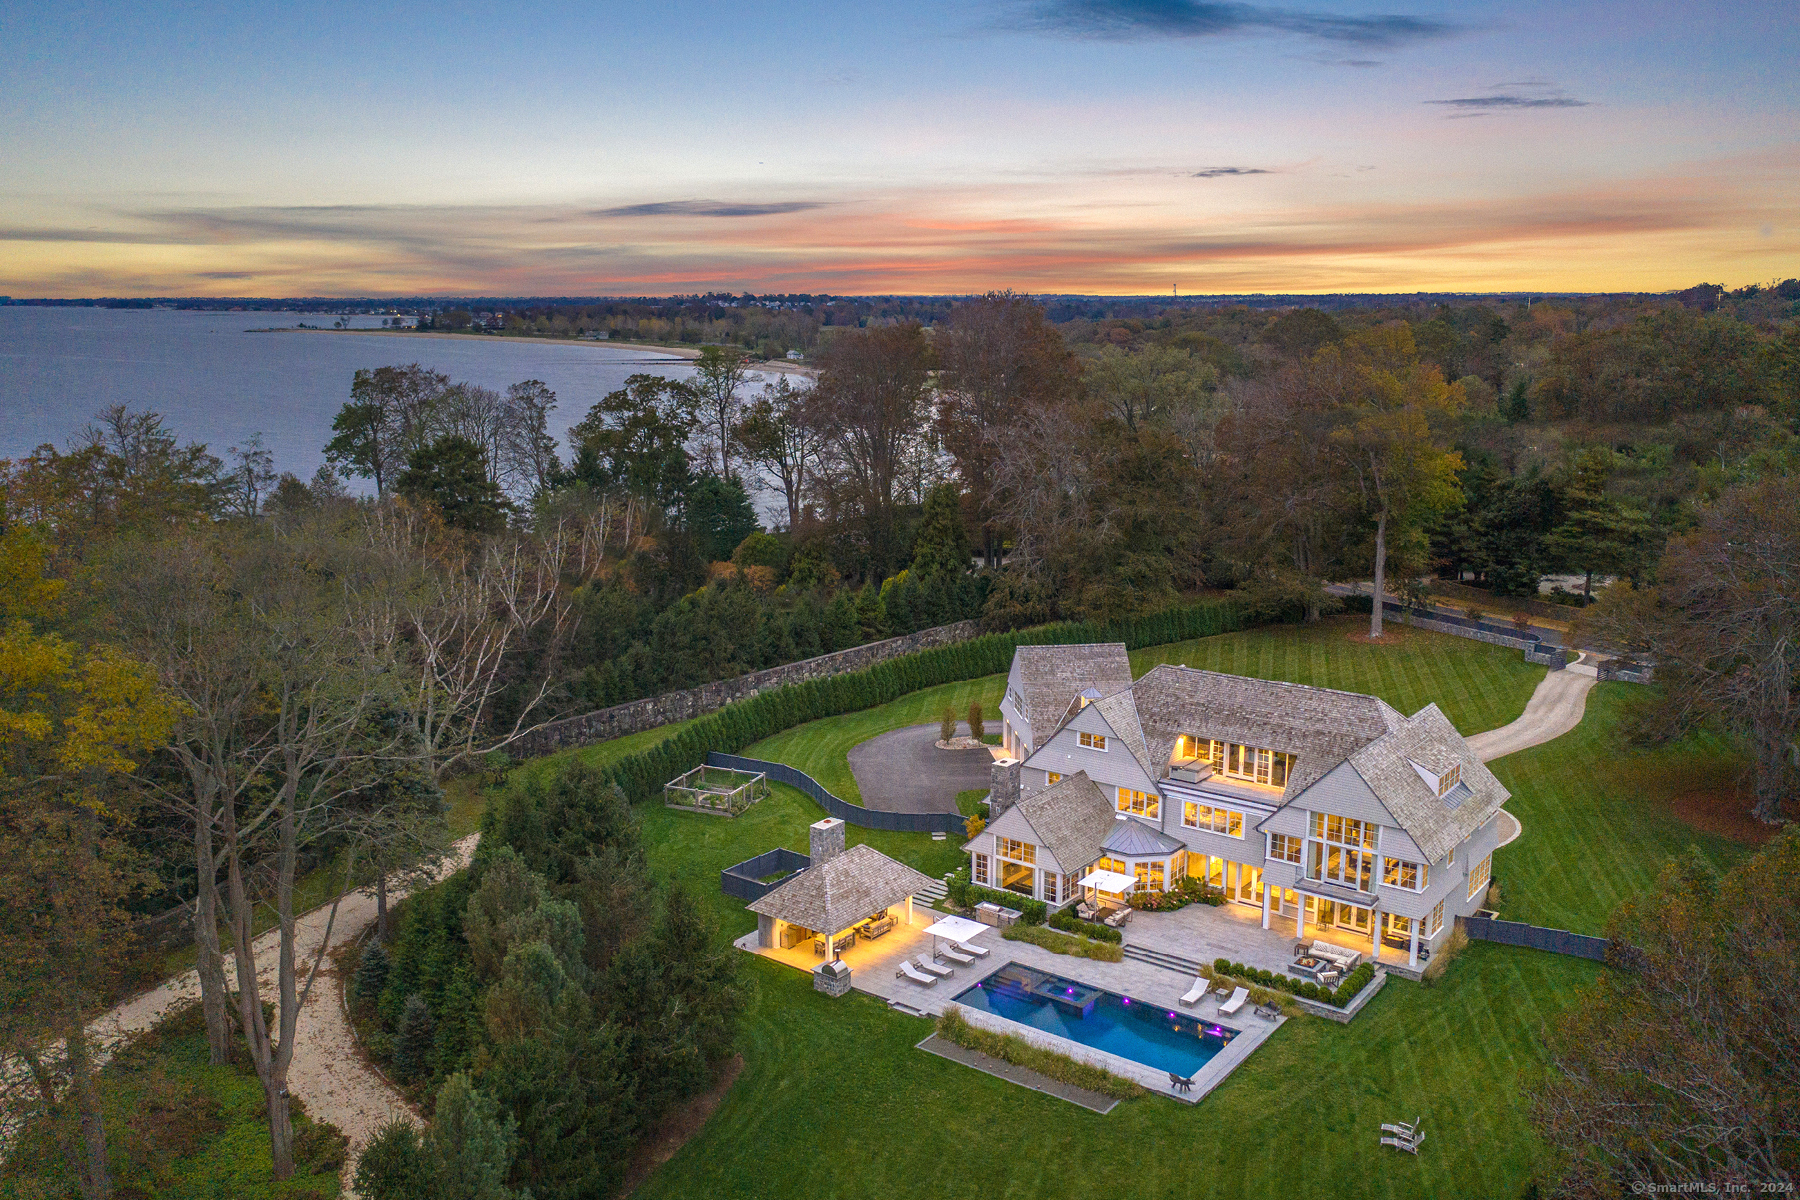
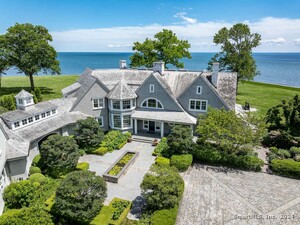
66 Beachside Avenue in Westport is a custom modern home designed by PBS Architects, with an open floor plan and bright, open spaces across its levels. A private footpath leads to 300 feet of sandy beachfront on Long Island Sound, while Greens Farms Academy is a five-minute walk away. Outdoor amenities include a swimming pool, firepit, heated pavilion with automated screens, outdoor fireplace, TV, and kitchen with pizza oven. The property also includes a 1,500-bottle wine cellar, upper-deck hot tub, and separate guest apartment.
Property Details
Listing Facts
- Acres
- 2.03
- Year built
- 2019
- Taxes (July 2024-June 2025)
- $102,833 (July 2024-June 2025)
- Price/SF
- $860
- Days on Market
- 138 Days
- MLS number
- 24003520
Highlights
- Open floor plan with a 17-foot kitchen island
- Private footpath to 300 feet of sandy beachfront
- Swimming pool and evening firepit
- Heated pavilion with automated screens and outdoor fireplace
- Outdoor kitchen with pizza oven
- 1,500-bottle wine cellar
- Upper-deck hot tub
- Separate apartment with kitchen, bath, and private entrance
Read the full listing description
Down a gated drive along the most desirable stretch of coveted Beachside Avenue, this custom modern oasis offers the best of Gold Coast living. Designed by award-winning PBS Architects, a spectacular open floor plan includes a gourmet chef's kitchen w/ 17' island and majestic living where every level offers bright and open spaces. Perfectly private, yet poised in the heart of a vibrant community, enjoy a five-minute walk to Greens Farms Academy and short stroll along your private footpath to 300' of sandy beachfront where you can fish, observe bald eagles and seals at the water's edge, and launch your kayak or paddleboard on Long Island Sound. Live the resort life lounging by the swimming pool or gathering around the firepit in the evening. You'll love to host neighbors and friends in the heated pavilion w/ an automated screen system, outdoor fireplace and TV while you prepare al fresco meals in the outdoor kitchen, complete with pizza oven. Choose your favorite vintage from the 1500-bottle wine cellar and close out your day relaxing under the stars in the hot tub on the upper deck. A separate apartment with full kitchen, bath and a private entrance offers accommodations for extended family or guests. Pure paradise!
Schools
- Elementary
- Greens Farms
- Middle
- Bedford
- High
- Staples
School assignments as reported by SmartMLS.
Price History
| Date | Event | Price |
|---|---|---|
| Sold | $10,750,000 | |
| Listed | $10,950,000 |
Listing Agent
William Raveis Real Estate
Michelle Genovesi
Building permit history
How we compile this →Permit records include new-construction activity.
2025
Residential GeneratorElectricalReplace the existing 20 kW generator with a 40 kW generator in the same location. Install a new 200 amp transfer switch. Install new wiring from the generator to the transfer switches.
Residential GeneratorElectrical
Replace the existing 20 kW generator with a 40 kW generator in the same location. Install a new 200 amp transfer switch. Install new wiring from the generator to the transfer switches.
2018
Residential Pool/SpaPool18' x 42' inground pool with a Connecticut code-conforming enclosure, interior spa, power safety cover, and pool alarm.
Residential Pool/SpaPool
18' x 42' inground pool with a Connecticut code-conforming enclosure, interior spa, power safety cover, and pool alarm.
Residential ElectricalElectricalWire and bond swimming pool.
Residential ElectricalElectrical
Wire and bond swimming pool.
Residential Gas PipingPoolRun 1" plastic to grill, 1-1/4" plastic to pool heater and generator, 3/4" line to outdoor fire log.
Residential Gas PipingPool
Run 1" plastic to grill, 1-1/4" plastic to pool heater and generator, 3/4" line to outdoor fire log.
2017
Residential NewPoolTwo-story single-family dwelling with partial finished basement, finished attic, and 6 bedrooms (foundation only). Upgrade for pool pavilion. Upgrade hot tub on roof deck.
Residential NewPool
Two-story single-family dwelling with partial finished basement, finished attic, and 6 bedrooms (foundation only). Upgrade for pool pavilion. Upgrade hot tub on roof deck.
Residential HVACMechanicalInstallation of 4 hydro air HVAC systems, all ductwork and refrigerant piping, a natural gas wall-hung boiler, an indirect water heater, and all heat piping.
Residential HVACMechanical
Installation of 4 hydro air HVAC systems, all ductwork and refrigerant piping, a natural gas wall-hung boiler, an indirect water heater, and all heat piping.
Residential PlumbingPlumbingInstallation of plumbing in the pool house for a toilet, shower, sink, and bar sink.
Residential PlumbingPlumbing
Installation of plumbing in the pool house for a toilet, shower, sink, and bar sink.
Residential ElectricalNew constructionComplete wiring for new house. Wiring for phones and cable. Underground conduit for power, phone, and cable. Wiring for propane automatic generator.
Residential ElectricalNew construction
Complete wiring for new house. Wiring for phones and cable. Underground conduit for power, phone, and cable. Wiring for propane automatic generator.
Residential Masonry FireplaceFirst-floor fireplace.
Residential Masonry Fireplace
First-floor fireplace.
Residential UpgradePoolPortable hot tub on roof deck.
Residential UpgradePool
Portable hot tub on roof deck.
Residential PlumbingPlumbingInstall a complete plumbing system: 6 full baths, 3 half baths, a laundry hookup and sink, a kitchen sink and dishwasher. Gas piping for 10 gas appliances and a generator.
Residential PlumbingPlumbing
Install a complete plumbing system: 6 full baths, 3 half baths, a laundry hookup and sink, a kitchen sink and dishwasher. Gas piping for 10 gas appliances and a generator.
Residential ServiceCRS #2999995 – 400 amp underground service.
Residential Service
CRS #2999995 – 400 amp underground service.
Residential ElectricalNew constructionWiring a new house and generator.
Residential ElectricalNew construction
Wiring a new house and generator.
Residential ServiceCRS #2999995 – 400 amp service.
Residential Service
CRS #2999995 – 400 amp service.
Residential AlarmFire protectionSecurity, fire, and carbon monoxide system; low voltage.
Residential AlarmFire protection
Security, fire, and carbon monoxide system; low voltage.
Residential UpgradePoolUpgrade for pool pavilion — ZP #42089.
Residential UpgradePool
Upgrade for pool pavilion — ZP #42089.
Residential ServiceCrs #2973153 – 100 amp temporary service.
Residential Service
Crs #2973153 – 100 amp temporary service.
Residential Sub-permitSee sub-permits.
Residential Sub-permit
See sub-permits.
Interpretation note: Demolition or new-construction records can mark a lifecycle break. Earlier permits may relate to a prior structure, so each town record remains separate.
How we compile this. The source is Westport municipal permit records. These records are imported periodically and are not a live feed from the town. A permit’s presence does not, by itself, confirm that work was completed or passed final inspection. Dates shown are issue dates unless identified otherwise. Descriptions may be lightly edited for readability without changing material details. Dollar amounts are town-reported project costs or permit valuations, not estimates of the property’s market value.
Map
66 Beachside Avenue, Westport, CT 06880
Nearby Properties for Sale
Homes for Sale in Westport ↗ Active$22,825,0008 beds · 9 ba · 12,946 sqft · Active11 Beachside Common, Westport, CT 06880Brown Harris Stevens
 Active$7,926,0006 beds · 6 ba · 7,200 sqft · Active40 Clapboard Hill Road, Westport, CT 06880The Riverside Realty Group
 Active$3,600,0004 beds · 3.5 ba · 3,418 sqft · Active61 Clapboard Hill Road, Westport, CT 06880Higgins Group Real Estate
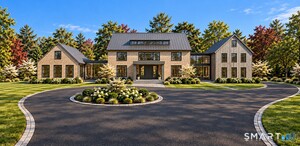 Active$7,900,0006 beds · 6.5 ba · 9,935 sqft · Active61 Clapboard Hill Road, Unit A, Westport, CT 06880Higgins Group Real Estate
 Active$10,500,0007 beds · 6.5 ba · 6,215 sqft · Active4 Sherwood Island Lane, Westport, CT 06880Brown Harris Stevens
Nearby Sold Homes
Sold Homes in Westport ↗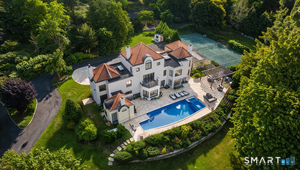 Sold 11/01/26$6,350,0006 beds · 6.5 ba · 6,585 sqft · Sold69 Beachside Avenue, Westport, CT 06880Berkshire Hathaway NE Prop.
 Sold 03/30/26$15,500,0008 beds · 8.5 ba · 9,995 sqft · Sold92 Beachside Avenue, Westport, CT 06880William Pitt Sotheby's Int'l
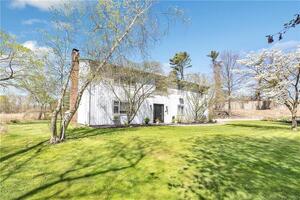 Sold 02/25/24$850,0004 beds · 3 ba · 3,248 sqft · Sold30 Maple Lane, Westport, CT 06880Higgins Group Real Estate
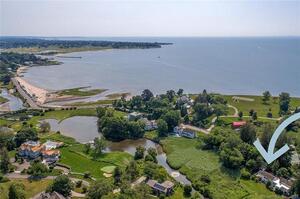 Sold 12/19/24$1,425,0004 beds · 4 ba · 4,393 sqft · Sold117 Beachside Avenue, Westport, CT 06880William Raveis Real Estate
 Sold 11/20/25$24,210,0005 beds · 5.5 ba · 11,450 sqft · Sold122 Beachside Avenue, Westport, CT 06880Compass Connecticut, LLC
Interested in a property like this?
Cress can help you understand the market and find currently available homes.
SmartMLS · Listing #24003520 · Closed
Listing information is deemed reliable but not guaranteed. Cress commentary is separate from the MLS listing description. Contact Cress about a correction.
For personal, noncommercial use to identify properties you may be interested in purchasing.
