George Cress of Real Broker Email: [email protected] Call/Text: 212-203-5251


72 Coleytown Road
Westport, CT 06880
$2,942,500Sold
- 4
- beds
- 5
- baths
- 5,450
- SF
Our Take
72 Coleytown Road is a 1930 Colonial set on 2.12 acres in Westport, with four bedrooms, four full baths, and two half baths. The home retains its classic proportions after a remodel and expansion under architect Jack Franzen. Its rooms include a front-to-back foyer and sunroom, living room with fireplace, office, dining room, kitchen with Christopher Peacock cabinetry and Carrara marble counters, and a family room with fireplace. Upstairs, all bedrooms are en suite, including a primary suite with dressing room and marble bath. A stone terrace leads to a heated gunite pool and spa.
Property Details
Listing Facts
- Acres
- 2.12
- Year built
- 1930
- Taxes (July 2024-June 2025)
- $24,819 (July 2024-June 2025)
- Price/SF
- $540
- Days on Market
- 11 Days
- MLS number
- 24034586
Highlights
- Long circular drive through stone pillars
- Front-to-back foyer leading to a sunroom
- Christopher Peacock cabinetry and Carrara marble counters
- Family room with fireplace and French doors
- Grand primary suite with marble bath
- New roof, generator, and automatic pool cover
- Stone terrace leading to heated pool and spa
Read the full listing description
The essence of Connecticut grace is captured perfectly at this prime estate property in one of the most prestigious and highly desired locations. Set amid homes of historic importance, record-setting sale prices & a backdrop of pristine natural beauty, this celebrity enclave is less than half a mile to schools. The cinematic splendor of the area reaches a crescendo as you turn through the stone pillars that mark the long, circular drive that makes a grand entrance to this timeless & distinctive Colonial on over two park-like acres. The classic proportions of this elegant home were retained when it was carefully remodeled & expanded under acclaimed architect Jack Franzen. Special improvements to note: new roof, new automatic pool cover, new generator, new Thermador oven, new interior & exterior paint, new fencing, new gutters, new water heaters (2023-2024). The beautiful front-to-back foyer leads to a sunroom. The LR w/fpl opens to the 1st home office. Grand dining rm ready to host memorable occasions. The gourmet kitchen showcases Christopher Peacock cabinetry & Carrara marble counters, leading to a breakfast rm & comfortable fam rm w/fpl & French doors. A spacious office or potential 5th BR, 2 half baths, lrg mud rm & a laundry rm complete this level. Front & rear stairs lead to the 2nd flr w/all en-suite BRs, incl a grand primary suite w/3rd fpl, dressing rm, lux marble bath by designer Mar Silver. Fin LL rec rm. Exquisite stone terrace leads to htd gunite pool/spa.
Schools
- Elementary
- Coleytown
- Middle
- Coleytown
- High
- Staples
School assignments as reported by SmartMLS.
Price History
| Date | Event | Price |
|---|---|---|
| Sold | $2,942,500 | |
| Listed | $2,999,000 |
Listing Agent
Coldwell Banker Realty
Alexander Chingas
Building permit history
How we compile this →Municipal records document permitted work at this property.
2026
Residential AlarmFire protectionSecurity, fire, and carbon monoxide alarm upgrade due to renovations: 1 panel, 3 touch pads, 1 smoke detector, 1 CO detector, 1 heat detector, 7 windows contacted, and relocation of major basement junction.
Residential AlarmFire protection
Security, fire, and carbon monoxide alarm upgrade due to renovations: 1 panel, 3 touch pads, 1 smoke detector, 1 CO detector, 1 heat detector, 7 windows contacted, and relocation of major basement junction.
Residential ElectricElectricalWire the new addition as per code and plan layout. Install recessed lights and smoke detectors. Install a garage opener and garage lights. Cellar in the basement. Wire the air handler and condensers. Electrical work in the mechanical room.
Residential ElectricElectrical
Wire the new addition as per code and plan layout. Install recessed lights and smoke detectors. Install a garage opener and garage lights. Cellar in the basement. Wire the air handler and condensers. Electrical work in the mechanical room.
Residential Fuel TankMechanical1000 underground tank with line in trench to house.
Residential Fuel TankMechanical
1000 underground tank with line in trench to house.
Residential AdditionAdditionRemoval of 1-story addition and replace with 2-story addition, approximately 16'0" x 21'0", 1-story garage expansion, approximately 16'6" x 26'0".
Residential AdditionAddition
Removal of 1-story addition and replace with 2-story addition, approximately 16'0" x 21'0", 1-story garage expansion, approximately 16'6" x 26'0".
2024
Residential GeneratorElectricalInstall 24 kW auto standby generator.
Residential GeneratorElectrical
Install 24 kW auto standby generator.
Residential Gas PipingConnect existing propane line to generator.
Residential Gas Piping
Connect existing propane line to generator.
Residential RoofRemove existing roof covering and install new asphalt roof covering to meet Connecticut state building code.
Residential Roof
Remove existing roof covering and install new asphalt roof covering to meet Connecticut state building code.
Interpretation note: A dense sequence can suggest coordinated work, but permit issue dates do not establish completion and separate town records are not automatically combined.
How we compile this. The source is Westport municipal permit records. These records are imported periodically and are not a live feed from the town. A permit’s presence does not, by itself, confirm that work was completed or passed final inspection. Dates shown are issue dates unless identified otherwise. Descriptions may be lightly edited for readability without changing material details. Dollar amounts are town-reported project costs or permit valuations, not estimates of the property’s market value.
Map
72 Coleytown Road, Westport, CT 06880
Nearby Properties for Sale
Homes for Sale in Westport ↗ Active$3,695,0005 beds · 4.5 ba · 5,154 sqft · Active9 Berkeley Road, Westport, CT 06880Compass Connecticut, LLC
 Active$2,000,0003 beds · 3 ba · 3,810 sqft · Active2 Charcoal Lane, Westport, CT 06880Houlihan Lawrence
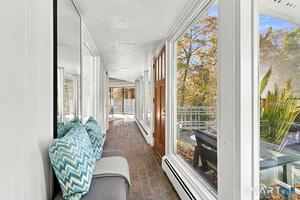 Active$1,799,0004 beds · 3 ba · 2,725 sqft · Active4 Bruce Lane, Westport, CT 06880Berkshire Hathaway NE Prop.
 Active$1,899,0004 beds · 3.5 ba · 3,514 sqft · Active36 Lyons Plain Road, Westport, CT 06880William Raveis Real Estate
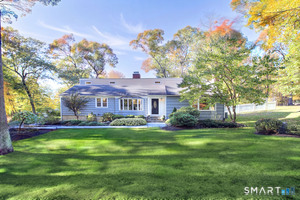 Active$1,599,0005 beds · 4 ba · 3,519 sqft · Active23 Meeker Road, Westport, CT 06880Coldwell Banker Realty
Nearby Sold Homes
Sold Homes in Westport ↗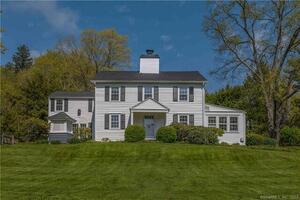 Sold 07/10/23$1,875,0005 beds · 4 ba · 3,972 sqft · Sold276 North Avenue, Westport, CT 06880Compass Connecticut, LLC
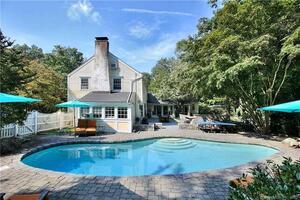 Sold 11/21/22$1,450,0003 beds · 3.5 ba · 3,864 sqft · Sold22 Berkeley Road, Westport, CT 06880Coldwell Banker Realty
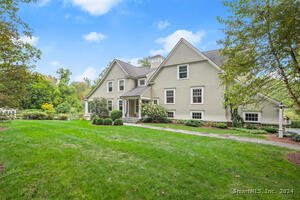 Sold 12/30/24$2,800,0005 beds · 5 ba · 4,957 sqft · Sold1 Berkeley Road, Westport, CT 06880Keller Williams Realty
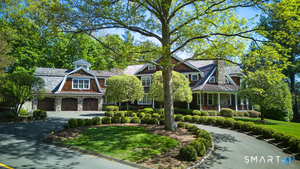 Sold 10/22/26$3,900,0006 beds · 8 ba · 9,525 sqft · Sold278 North Avenue, Westport, CT 06880William Pitt Sotheby's Int'l
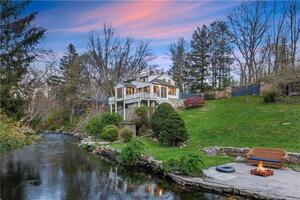 Sold 07/07/22$1,600,0004 beds · 3.5 ba · 2,697 sqft · Sold39 Coleytown Road, Westport, CT 06880William Pitt Sotheby's Int'l
Interested in a property like this?
Cress can help you understand the market and find currently available homes.
SmartMLS · Listing #24034586 · Closed
Listing information is deemed reliable but not guaranteed. Cress commentary is separate from the MLS listing description. Contact Cress about a correction.
For personal, noncommercial use to identify properties you may be interested in purchasing.
