George Cress of Real Broker Email: [email protected] Call/Text: 212-203-5251


8 Evergreen Parkway
Westport, CT 06880
$3,200,000Sold
- 6
- beds
- 5.5
- baths
- 5,557
- SF
Our Take
8 Evergreen Parkway is a 2018-built, four-level Westport home on a flat, fenced corner lot. The six-bedroom layout includes five full baths and one half bath, an open-concept design, and a finished basement set up to accommodate a live-in nanny or au pair. Outdoor features include an in-ground pool with stone surround and patio, a teak changing room, and an outdoor kitchen. The home also has a Tesla charger, generator, sprinklers, and a multi-level center staircase with cutouts that let light through.
Property Details
Listing Facts
- Acres
- 0.31
- Year built
- 2018
- Taxes (July 2023-June 2024)
- $22,605 (July 2023-June 2024)
- Price/SF
- $576
- Days on Market
- 81 Days
- MLS number
- 170588619
Highlights
- Flat, fenced corner lot
- In-ground pool with stone surround and patio
- Teak changing room for pool guests
- Outdoor kitchen, generator, and Tesla charger
- Multi-level center staircase with light-filled cutouts
- Finished basement for a live-in nanny or au pair
- Four-level, six-bedroom open-concept layout
- City water, sewer, and natural gas
Read the full listing description
"IN-TOWN OASIS" Location, Location ,Location! you are probably sick of hearing that. However those words ring true. If you have ever pictured yourself living in westport, Then you must have pictured yourself living here. This house checks every box imaginable. Located on a flat fenced corner lot on one of the most sought after streets in Westport. This home is In-town luxury living at its finest. Built in 2018 this like new construction has been exquisitely updated and now boasts an in ground pool with stone surround and patio, teak changing room for pool guests, tesla charger, generator, 3RD floor wet bar, sprinklers, outdoor kitchen, and much more. The center piece of the home is the award winning and architecturally significant center stair case with multi level cut outs which let light prism throughout the home. That same sleek style flows effortlessly through all 4 levels of this 6 bed 5.5 bath open concept home. The finished basement is perfectly set up to accommodate a live in nanny or au pair. Enjoy living in a true neighborhood, and all that comes with it. Stroll to town for fine dining and shopping, concerts at the Levitt Pavilion, listening to a lecture at the library. The other huge feature to living IN-Town is city amenities. CITY water, City Sewer, And natural gas are all here. This is the one! Do not let it get away! Still time to get in before school!
Schools
- Elementary
- Per Board of Ed
- Middle
- Not provided
- High
- Staples
School assignments as reported by SmartMLS.
Price History
| Date | Event | Price |
|---|---|---|
| Sold | $3,200,000 | |
| Listed | $3,249,000 |
Listing Agent
Nizzardo Real Estate Services
Shane Nizzardo
Building permit history
How we compile this →Permit records include pool-related work at this property.
2023
Residential GeneratorElectricalInstall 24 kW auto standby generator.
Residential GeneratorElectrical
Install 24 kW auto standby generator.
Residential Gas PipingPoolRun a natural gas line from the pool heater and connect it to the generator.
Residential Gas PipingPool
Run a natural gas line from the pool heater and connect it to the generator.
2022
Residential ElectricElectricalInstall a 200 amp, 120/240 volt MLO panel. Install wiring for the pool pump, heater, outlet, and bonding for the fiberglass pool installation.
Residential ElectricElectrical
Install a 200 amp, 120/240 volt MLO panel. Install wiring for the pool pump, heater, outlet, and bonding for the fiberglass pool installation.
2021
Residential Gas PipingPool100' of 1-1/4" plastic to pool heater.
Residential Gas PipingPool
100' of 1-1/4" plastic to pool heater.
2020
Residential Pool/SpaPool16' x 30' inground pool with a Connecticut code-conforming enclosure and pool alarm.
Residential Pool/SpaPool
16' x 30' inground pool with a Connecticut code-conforming enclosure and pool alarm.
Interpretation note: This matched record set reflects only the municipal data currently imported; it is not a claim that no other work occurred.
How we compile this. The source is Westport municipal permit records. These records are imported periodically and are not a live feed from the town. A permit’s presence does not, by itself, confirm that work was completed or passed final inspection. Dates shown are issue dates unless identified otherwise. Descriptions may be lightly edited for readability without changing material details. Dollar amounts are town-reported project costs or permit valuations, not estimates of the property’s market value.
Map
8 Evergreen Parkway, Westport, CT 06880
Nearby Properties for Sale
Homes for Sale in Westport ↗ Active$1,100,0003 beds · 1 ba · 1,044 sqft · Active61 Washington Avenue, Westport, CT 06880Coldwell Banker Realty
 Active$1,199,0003 beds · 2.5 ba · 1,936 sqft · Active280 Main Street, Westport, CT 06880Houlihan Lawrence WD
 Coming Soon$2,995,0003 beds · 4.5 ba · 3,209 sqft · Coming Soon78 Myrtle Avenue, Westport, CT 06880Compass Connecticut, LLC
 Active$6,650,0005 beds · 6 ba · 11,000 sqft · Active4 Lantern Hill Road, Westport, CT 06880Serhant Connecticut, LLC
 Active$1,248,0003 beds · 3 ba · 2,237 sqft · Active310 Main Street, Westport, CT 06880Compass Connecticut, LLC
Nearby Sold Homes
Sold Homes in Westport ↗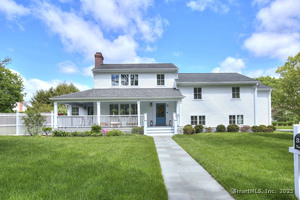 Sold 08/10/25$2,500,0005 beds · 4.5 ba · 2,976 sqft · Sold38 Tamarac Road, Westport, CT 06880Higgins Group Bedford Square
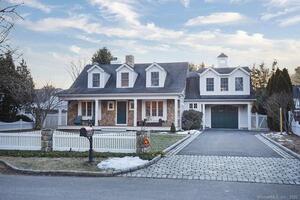 Sold 04/07/22$2,015,0005 beds · 4.5 ba · 3,756 sqft · Sold32 Tamarac Road, Westport, CT 06880Compass Connecticut, LLC
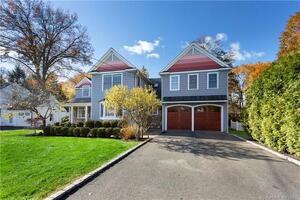 Sold 02/10/22$1,675,0005 beds · 4 ba · 4,240 sqft · Sold11 Evergreen Parkway, Westport, CT 06880William Pitt Sotheby's Int'l
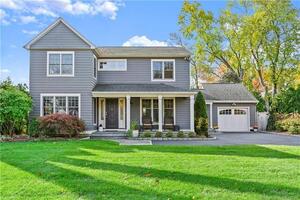 Sold 12/19/21$1,600,0003 beds · 2.5 ba · 2,724 sqft · Sold26 Tamarac Road, Westport, CT 06880William Pitt Sotheby's Int'l
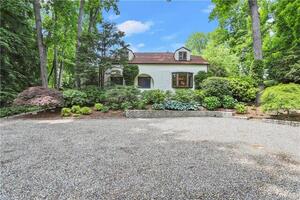 Sold 11/06/23$1,100,0003 beds · 2.5 ba · 2,140 sqft · Sold49 Evergreen Avenue, Westport, CT 06880William Pitt Sotheby's Int'l
Interested in a property like this?
Cress can help you understand the market and find currently available homes.
SmartMLS · Listing #170588619 · Closed
Listing information is deemed reliable but not guaranteed. Cress commentary is separate from the MLS listing description. Contact Cress about a correction.
For personal, noncommercial use to identify properties you may be interested in purchasing.
