George Cress of Real Broker Email: [email protected] Call/Text: 212-203-5251


8 Manitou Road
Westport, CT 06880
$2,710,000Sold
- 4
- beds
- 3
- baths
- 2,926
- SF
Our Take
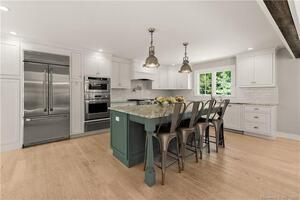
8 Manitou Road is a mid-century modern home near the Saugatuck River, arranged on a single floor with wide-open living spaces and natural light from multiple directions. The kitchen and great room combine cooking, dining, and family-lounge areas around a double-sided fireplace, with access to a bluestone patio and custom fire pit. Four bedrooms are divided between two wings, including a primary suite with a walk-in closet and full bath. A front-facing office overlooks the front yard, while privacy plantings define the approximately one-acre property.
Property Details
Listing Facts
- Acres
- 0.97
- Year built
- 1952
- Taxes (July 2024-June 2025)
- $16,993 (July 2024-June 2025)
- Price/SF
- $926
- Days on Market
- 11 Days
- MLS number
- 24051899
Highlights
- Single-floor layout with wide-open living spaces
- Double-sided fireplace connecting front and back spaces
- Bluestone patio with custom fire pit
- Open kitchen and great room with breakfast bar
- Primary suite with walk-in closet and full bath
- Two additional bedrooms, full bath, and laundry room
- Front-facing office with front-yard views
- Privacy plantings on an approximately one-acre property
Read the full listing description
Welcome to 8 Manitou Road, a charming mid-century modern home nestled by the shores of the Saugatuck River. Natural light pours in from all angles, with wide-open living spaces spanning a single floor of this fun and functional house. A sophisticated double-sided fireplace fuses the front to back space, that flows seamlessly outdoors to the bluestone patio with custom fire pit. The kitchen and great room create the true heart of the home-a bright, open cooking space with top appliances and breakfast bar, a dining area suitable for both everyday and hosting dinner parties, an airy family lounge surrounding the fireplace and TV, with easy access to the gorgeous patio for outdoor grilling and gathering! There are two bedroom wings, one that holds the primary suite with a walk-in closet and full bath, as well as another spacious bedroom with a full hall bath. The second bedroom wing encompasses two equally sized bedrooms, a full bath and a laundry room. The front-facing home office tops off the convenience list with views of the sprawling front yard. The whimsical property is about one acre with privacy plantings and plenty of space for play. Located on a coveted private road, this one-of-a-kind property is close to Longshore Club Park, Compo Beach, the Saugatuck Train station and all river activities!
Schools
- Elementary
- Greens Farms
- Middle
- Bedford
- High
- Staples
School assignments as reported by SmartMLS.
Price History
| Date | Event | Price |
|---|---|---|
| Sold | $2,710,000 | |
| Listed | $2,650,000 |
Listing Agent
Compass Connecticut, LLC
Jeannette Floto
Building permit history
How we compile this →Records show demolition followed by new-construction activity.
2026
Residential PlumbingPlumbingBasement: powder room, ejector tank, gas to HVAC unit. Supply and install 75 gallon gas water heater. First floor: powder room 101 - toilet, sink. Powder room 301 - toilet, sink. Mud room - toilet, sink, shower, stack laundry hookup, floor drain. Pantry: sink and line for dishwasher. Main Kitchen: sink, lines for two dishwahers, island kitchen sink. Water line to fridge. Gas to stove. Gas to great room fireplace.
Residential PlumbingPlumbing
Basement: powder room, ejector tank, gas to HVAC unit. Supply and install 75 gallon gas water heater. First floor: powder room 101 - toilet, sink. Powder room 301 - toilet, sink. Mud room - toilet, sink, shower, stack laundry hookup, floor drain. Pantry: sink and line for dishwasher. Main Kitchen: sink, lines for two dishwahers, island kitchen sink. Water line to fridge. Gas to stove. Gas to great room fireplace.
Residential New BuildingNew constructionConstruct a new 2-story single-family residence with a finished basement and unfinished attic.
Residential New BuildingNew construction
Construct a new 2-story single-family residence with a finished basement and unfinished attic.
Residential DemolitionDemolitionDemolish existing 2926 sf house.
Residential DemolitionDemolition
Demolish existing 2926 sf house.
Residential Fuel TankMechanicalProvide all labor and equipment to pump out, clean, receive, and properly dispose of an orphan underground 550-gallon fuel tank.
Residential Fuel TankMechanical
Provide all labor and equipment to pump out, clean, receive, and properly dispose of an orphan underground 550-gallon fuel tank.
Residential Fuel TankMechanicalPump out and dispose of all remaining liquid in one 275-gallon aboveground oil tank. Cut, clean, and properly dispose of the tank system.
Residential Fuel TankMechanical
Pump out and dispose of all remaining liquid in one 275-gallon aboveground oil tank. Cut, clean, and properly dispose of the tank system.
Residential Electrical ServiceElectricalCRS #25922359: Install 100 amp overhead temporary service.
Residential Electrical ServiceElectrical
CRS #25922359: Install 100 amp overhead temporary service.
Interpretation note: Demolition or new-construction records can mark a lifecycle break. Earlier permits may relate to a prior structure, so each town record remains separate.
How we compile this. The source is Westport municipal permit records. These records are imported periodically and are not a live feed from the town. A permit’s presence does not, by itself, confirm that work was completed or passed final inspection. Dates shown are issue dates unless identified otherwise. Descriptions may be lightly edited for readability without changing material details. Dollar amounts are town-reported project costs or permit valuations, not estimates of the property’s market value.
Map
8 Manitou Road, Westport, CT 06880
Nearby Properties for Sale
Homes for Sale in Westport ↗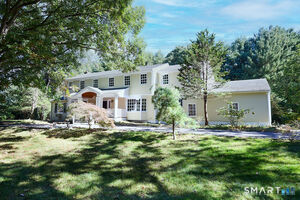 Active$2,649,0005 beds · 3.5 ba · 3,571 sqft · Active4 Surrey Lane, Westport, CT 06880Compass Connecticut, LLC
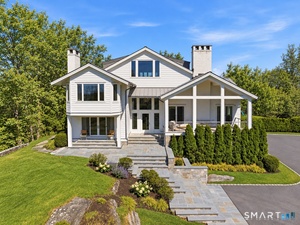 Active$5,495,0006 beds · 8 ba · 6,561 sqft · Active3 Stony Point, Westport, CT 06880Coldwell Banker Realty
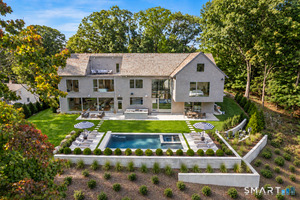 Active$7,399,0006 beds · 6.5 ba · 8,200 sqft · Active8 Tar Rock Road, Westport, CT 06880William Pitt Sotheby's Int'l
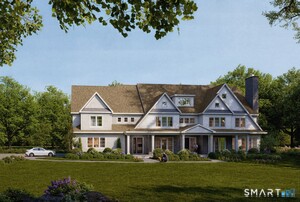 Active$6,999,9996 beds · 7.5 ba · 10,521 sqft · Active32 Narrow Rocks Road, Westport, CT 06880Coldwell Banker Realty
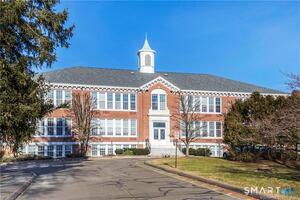 Active$479,1002 beds · 1 ba · 940 sqft · Active35 Bridge Street, Unit 103, Westport, CT 06880Homecoin.com
Nearby Sold Homes
Sold Homes in Westport ↗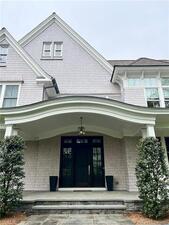 Sold 07/11/22$6,700,0006 beds · 7.5 ba · 6,977 sqft · Sold12 Manitou Road, Westport, CT 06880William Raveis Real Estate
 Sold 07/09/26$6,100,0005 beds · 7.5 ba · 8,466 sqft · Sold28 Ferry Lane, Westport, CT 06880The Riverside Realty Group
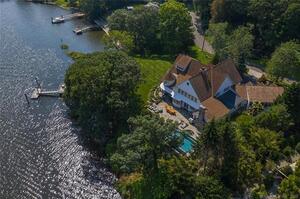 Sold 06/14/22$8,500,0006 beds · 6 ba · 8,455 sqft · Sold5 Stony Point Road, Westport, CT 06880William Raveis Real Estate
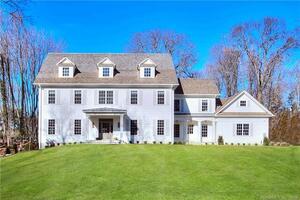 Sold 02/01/24$5,000,0006 beds · 7 ba · 6,700 sqft · Sold4 Ferry Lane, Westport, CT 06880Coldwell Banker Realty
 Sold 08/06/23$2,786,0004 beds · 3.5 ba · 3,976 sqft · Sold4 Hedgerow Lane, Westport, CT 06880William Pitt Sotheby's Int'l
Interested in a property like this?
Cress can help you understand the market and find currently available homes.
SmartMLS · Listing #24051899 · Closed
Listing information is deemed reliable but not guaranteed. Cress commentary is separate from the MLS listing description. Contact Cress about a correction.
For personal, noncommercial use to identify properties you may be interested in purchasing.
