George Cress of Real Broker Email: [email protected] Call/Text: 212-203-5251

8 Spriteview Avenue
Westport, CT 06880
$1,700,000Sold
- 3
- beds
- 3
- baths
- 2,010
- SF
Our Take
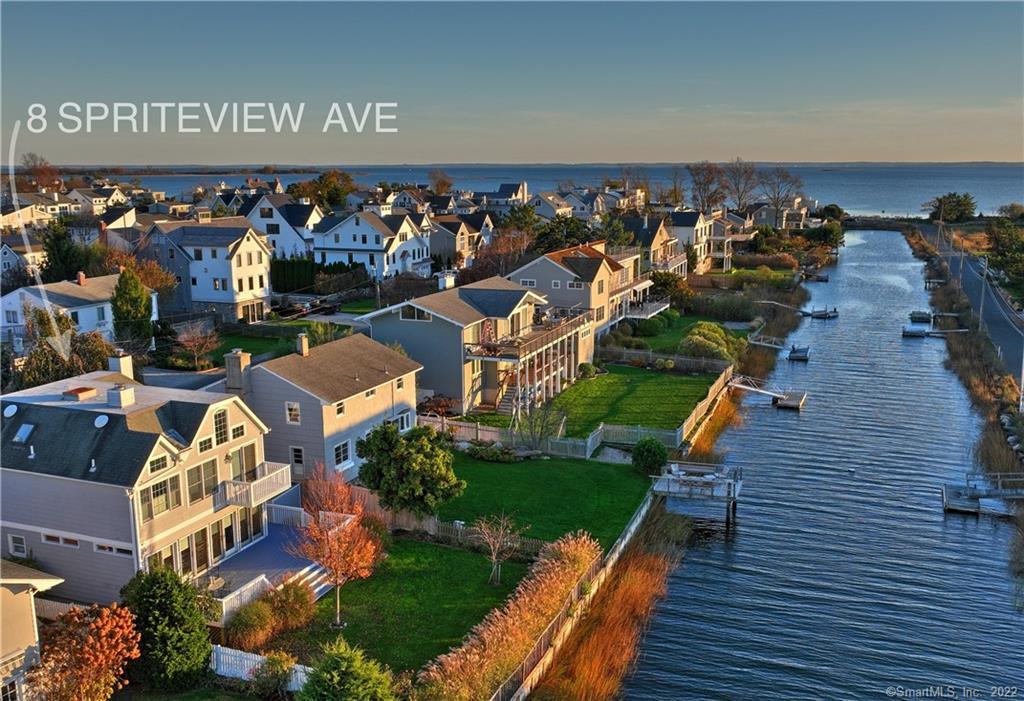
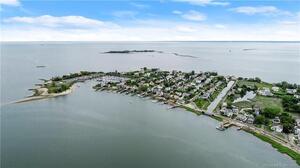
8 Spriteview Avenue sits directly on a canal inlet between Saugatuck Island and Saugatuck Shores, with westward views across the marsh toward sunsets over Bermuda Lagoon. The home’s main floor includes an open-plan kitchen and family room with glass doors facing the water, plus a front living room with a wood-burning fireplace. The master suite adds a fireplace, full bath, walk-in closet, and balcony with a view toward Long Island Sound. A private driveway and one-car garage complete the property.
Property Details
Listing Facts
- Acres
- 0.11
- Year built
- 1955
- Taxes (July 2022-June 2023)
- $13,146 (July 2022-June 2023)
- Price/SF
- $846
- Days on Market
- 44 Days
- MLS number
- 170532083
Highlights
- Directly on a peaceful canal inlet
- Westward marsh views toward Bermuda Lagoon
- Open-plan kitchen and family room
- Glass doors facing the water
- Master suite with fireplace and balcony
- Living room with wood-burning fireplace
- Private driveway and one-car garage
- Three-minute walk to residents-only beaches
Read the full listing description
One of just eleven homes located directly on this peaceful canal inlet between Saugatuck Island and Saugatuck Shores, with views to the West across the marsh for dreamy sunsets over nearby Bermuda Lagoon. Properties with direct water frontage don't often come up for sale on this Private Island but when they do, they're usually in the $3-8M range. Four Bedrooms (the one over the garage is currently used as an office and storage) and Three Full Baths. The Master Suite features a fireplace, Full Bath, Walk in Closet and a balcony from which you'll enjoy sea breezes and a view out to the Long Island Sound. The Main floor has an open plan Kitchen and Family room with a wall of glass doors facing the water. There's also a Living Room to the front of the home with another wood burning fireplace. Private driveway and one car garage. 3 minute walk to the residents only beaches, 5 minutes to trains and 10 to downtown shops and restaurants. See Video and Virtual Tour for more info. Seller holds a real estate license.
Schools
- Elementary
- Kings Highway
- Middle
- Coleytown
- High
- Staples
School assignments as reported by SmartMLS.
Price History
| Date | Event | Price |
|---|---|---|
| Sold | $1,700,000 | |
| Listed | $1,799,000 |
Listing Agent
William Raveis Real Estate
Alan Hamilton
Building permit history
How we compile this →Permit records document renovation activity at this property.
2026
Residential ElectricElectricalWire space in the existing garage; wire and install a bath fan, GFCI receptacle, light, and switches; install a 100 amp subpanel and a 50 amp car charger; install kitchen receptacles for the dishwasher and fridge, and laundry circuits for the dryer and washer.
Residential ElectricElectrical
Wire space in the existing garage; wire and install a bath fan, GFCI receptacle, light, and switches; install a 100 amp subpanel and a 50 amp car charger; install kitchen receptacles for the dishwasher and fridge, and laundry circuits for the dryer and washer.
Residential PlumbingPlumbingInstall hot water, cold water, waste, and vent lines for sinks in the bathroom and kitchen, clothes washer, dishwasher, shower, and toilet. Install 2 outside faucets and hot and cold water lines for an outdoor shower.
Residential PlumbingPlumbing
Install hot water, cold water, waste, and vent lines for sinks in the bathroom and kitchen, clothes washer, dishwasher, shower, and toilet. Install 2 outside faucets and hot and cold water lines for an outdoor shower.
Residential ElectricSolarWire solar panels.
Residential ElectricSolar
Wire solar panels.
Residential Solar PanelsSolarInstall 9.89 kW solar panels on roof, 23 total panels. Replace main service permit. No battery. No structural.
Residential Solar PanelsSolar
Install 9.89 kW solar panels on roof, 23 total panels. Replace main service permit. No battery. No structural.
Residential RoofRemove the old roof and install a new roof, per attached contract.
Residential Roof
Remove the old roof and install a new roof, per attached contract.
Residential AlterationRenovationInterior renovation for a new bedroom and bathroom in the existing garage.
Residential AlterationRenovation
Interior renovation for a new bedroom and bathroom in the existing garage.
Residential HVACMechanicalRemove the existing oil boiler, oil tank and water heater. Install 1 4-ton Samsung heat pump air handler, 1 4-ton Samsung heat pump condenser, 1 50-gallon electric water heater, 2 Honeywell T-900 thermostats, all necessary ductwork for the new heat pump system for both floors.
Residential HVACMechanical
Remove the existing oil boiler, oil tank and water heater. Install 1 4-ton Samsung heat pump air handler, 1 4-ton Samsung heat pump condenser, 1 50-gallon electric water heater, 2 Honeywell T-900 thermostats, all necessary ductwork for the new heat pump system for both floors.
2022
Residential Air ConditionerMechanicalReplace the ductless heat pump with a 1.5-ton ductless heat pump and replace the central AC system in the same location.
Residential Air ConditionerMechanical
Replace the ductless heat pump with a 1.5-ton ductless heat pump and replace the central AC system in the same location.
Interpretation note: A dense sequence can suggest coordinated work, but permit issue dates do not establish completion and separate town records are not automatically combined.
How we compile this. The source is Westport municipal permit records. These records are imported periodically and are not a live feed from the town. A permit’s presence does not, by itself, confirm that work was completed or passed final inspection. Dates shown are issue dates unless identified otherwise. Descriptions may be lightly edited for readability without changing material details. Dollar amounts are town-reported project costs or permit valuations, not estimates of the property’s market value.
Map
8 Spriteview Avenue, Westport, CT 06880
Nearby Properties for Sale
Homes for Sale in Westport ↗ Active$899,0002 beds · 1.5 ba · 1,047 sqft · Active3 Madeline Avenue, Westport, CT 06880Coldwell Banker Realty
 Active$2,049,0003 beds · 3 ba · 2,091 sqft · Active7 Marsh Road, Westport, CT 06880Compass Connecticut, LLC
 Active$6,375,0004 beds · 4.5 ba · 4,444 sqft · Active21 Covlee Drive, Westport, CT 06880Compass Connecticut, LLC
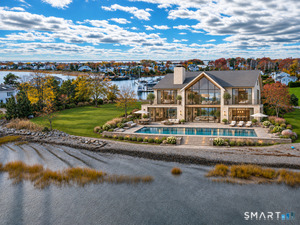 Active$11,995,0004 beds · 5 ba · 5,600 sqft · Active1A Driftwood Point Road, Westport, CT 06880Compass Connecticut, LLC
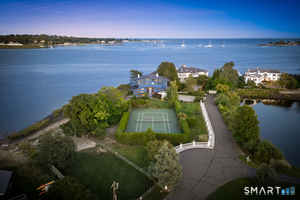 Active$6,789,0003 beds · 3.5 ba · 3,231 sqft · Active1 Driftwood Point Road, Westport, CT 06880Compass Connecticut, LLC
Nearby Sold Homes
Sold Homes in Westport ↗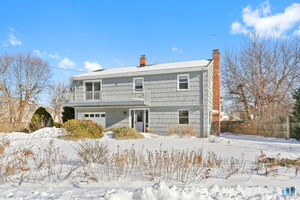 Sold 04/30/26$1,675,0003 beds · 2 ba · 1,848 sqft · Sold9 Spriteview Avenue, Westport, CT 06880Compass Connecticut, LLC
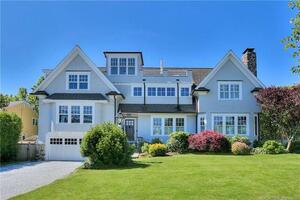 Sold 05/31/23$2,675,0004 beds · 3.5 ba · 3,226 sqft · Sold104 Harbor Road, Westport, CT 06880Coldwell Banker Realty
 Sold 08/24/23$1,495,0004 beds · 2 ba · 1,774 sqft · Sold11 Spriteview Avenue, Westport, CT 06880Coldwell Banker Realty
 Sold 04/25/22$3,625,0004 beds · 3.5 ba · 3,396 sqft · Sold16 Spriteview Avenue, Westport, CT 06880William Raveis Real Estate
 Sold 02/19/26$1,755,0003 beds · 3 ba · 2,534 sqft · Sold24 Canal Road, Westport, CT 06880Higgins Group Bedford Square
Interested in a property like this?
Cress can help you understand the market and find currently available homes.
SmartMLS · Listing #170532083 · Closed
Listing information is deemed reliable but not guaranteed. Cress commentary is separate from the MLS listing description. Contact Cress about a correction.
For personal, noncommercial use to identify properties you may be interested in purchasing.
