George Cress of Real Broker Email: george@cress.co (dot co) Call/Text: 212-203-5251

Westport, CT / SOLD
8 Washington AvenueWestport, CT 06880
The buyer could have saved $35,625 in brokerage fees*
When you buy with Cress, we give you back a portion of the brokerage commission we receive.
See how the commission rebate works ↗*Estimate assumes a 2.5% buyer-agent commission and a 50% rebate. Actual savings depend on final purchase price and commission received. Based on the recorded closed price; this is a hypothetical estimate, not a statement of actual commission or rebate paid.
Sale Price$2,850,000ClosedJuly 15, 2026
Open house
Our Take
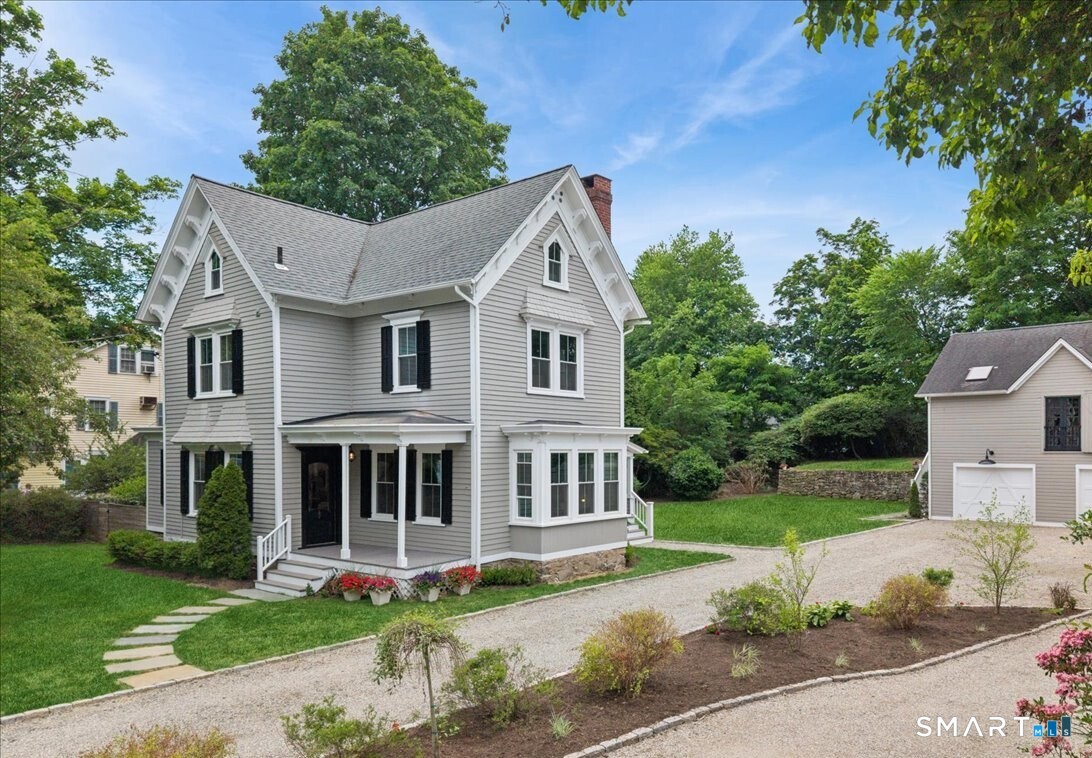
8 Washington Avenue in Westport is a restored 1890 high Victorian Gothic home with original architectural details, including clustered colonette posts on the veranda, curved archways, a carved mahogany stair, and detailed window trim. Its white oak kitchen with La CornuFe range and mosaic marble tile opens to a dining/great room. The flexible layout includes a first-floor guest suite, additional bedrooms, and a third-level suite or office. A detached barn and garage contain a one-bedroom cottage with private garden.
At a glance
Closed · MLS #24173805- Bedrooms
- 5
- BathroomsBaths
- 5 full / 1 half
- Square feet
- 3,606
- Year built
- 1890
- Acres
- 0.38
- Property taxes
- $15,407
July 2025-June 2026
What stands out
- Clustered colonette posts on the veranda
- Curved archways and carved mahogany stair
- White oak Smallbone kitchen with La CornuFe range
- Six-inch white oak flooring throughout
- First-floor guest suite with full bath
- Third-level suite or office with full bath
- Detached barn with legal one-bedroom cottage
- Two porches overlooking the private garden
Read the full listing description
Award-winning builder proudly presents a rare, beautifully restored high Victorian Gothic home chronicled for its grace and splendor. Original architectural details artfully remain, including the only known local example of clustered colonette posts adorning the veranda. The interior showcases curved archways, carved mahogany stair banister and newel post, and detailed window trim. White oak Smallbone kitchen with La CornuFe range and mosaic marble tile opens to a dining/great room. Light fixtures and appliances were individually selected with an artist's eye. Sun-filled, the home offers six-inch white oak flooring throughout, stunning renovated baths, and all-new mechanicals with an electric heat pump and Smart home technology. The flexible layout includes a first-floor guest suite with full bath, powder room, and living room with fireplace. The second level boasts three bedrooms, one en-suite, plus a hall bath. The finished third level works as a primary suite, guest suite, or office with full bath and laundry. The detached two-car barn and garage conceal a legal one-bedroom cottage with a private garden. New kitchen, appliances, flooring, heat pump, and renovated bath; ideal for extended family or income. Both structures feature Smart eco-systems controlling security, sound, light, and climate via voice or phone. While away the hours on one of the two porches overlooking the private garden and stone wall. This coveted walk-to-town gem is an investment in loving life here.
Schools
- Elementary
- Saugatuck
- Middle
- Bedford
- High
- Staples
Schools as reported by SmartMLS. Confirm attendance assignments with the district.
Price history
| Date | Event | Price |
|---|---|---|
| Closed price | $2,850,000 | |
| Original list price | $2,780,000 | |
| Closed price | $1,550,000 | |
| Original list price | $1,648,000 |
Intermediate price changes and previous listings may not be included.
Interested in a property like this?
Cress can help you understand the market and find currently available homes.
*Estimate: $2,850,000 closed price × assumed 2.5% buyer-agent commission × 50% rebate = $35,625. Actual savings depend on the final purchase price and commission Cress receives. The assumed commission is not a representation of this listing's offered or actual compensation. This is a hypothetical estimate, not a rebate paid on this sale.
Listed by Compass Connecticut, LLC · (203) 293-9715
Susan Vanech
SmartMLS · Listing #24173805 · Closed
Listing data checked: Sep 25, 2026, 5:30 PM EDT.
Listing information is deemed reliable but not guaranteed. Cress commentary is separate from the MLS listing description. Contact Cress about a correction.
For personal, noncommercial use to identify properties you may be interested in purchasing.
