George Cress of Real Broker Email: george@cress.co (dot co) Call/Text: 212-203-5251

Westport, CT / SOLD
91 Morningside DriveWestport, CT 06880
The buyer could have saved $46,250 in brokerage fees*
When you buy with Cress, we give you back a portion of the brokerage commission we receive.
See how the commission rebate works ↗*Estimate assumes a 2.5% buyer-agent commission and a 50% rebate. Actual savings depend on final purchase price and commission received. Based on the recorded closed price; this is a hypothetical estimate, not a statement of actual commission or rebate paid.
Sale Price$3,700,000ClosedFebruary 28, 2022
Open house
At a glance
Closed · MLS #170407648- Bedrooms
- 5
- BathroomsBaths
- 6 full / 2 half
- Square feet
- 10,325
- Year built
- 1996
- Acres
- 2
- Property taxes
- $39,371
July 2021-June 2022
Read the full listing description
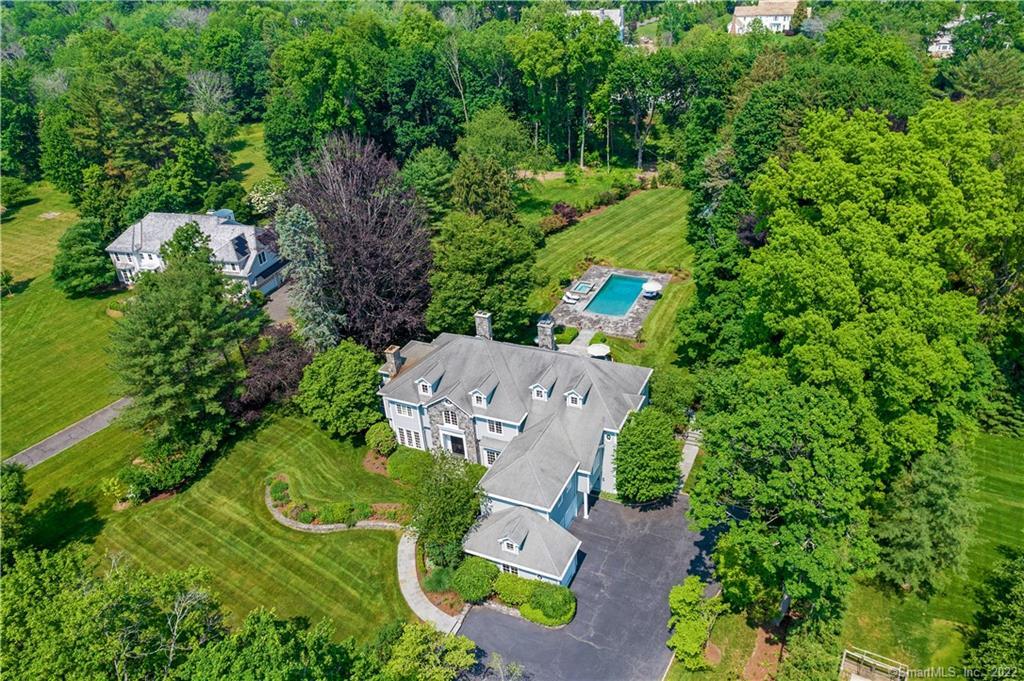
Dramatic 5 bedroom, 4 car garage, Colonial is situated in the perfect Greens Farms location on regal Morningside Drive. The home sits elegantly behind stone pillars on 2 flat acres centrally located in Westport. While the property with Gunite Pool and Spa is exquisite, it is meant to be seen in person. After you walk the landscaped grounds, enter the 2 story foyer with views to the formal Living Room, Dining Room and large Family Room straight ahead with floor to ceiling windows and views to the gracious yard. The expansive first floor includes an oversized kitchen, 2 offices (one with a bar) Sun Room, Butlers Pantry and two half baths. If entertaining is on your schedule, the layout of this first floor calls out for parties, gatherings, dinners and fun events. Upstairs you will find 5 en-suite Bedrooms. Enter the cathedral ceilinged Master Bedroom Suite through double doors. MBR Suite includes a fireplace, a balcony, 2 separate walk in closets and a large marble master bath with two separate toilet rooms, two separate sink areas, a jetted bathtub and a double shower in the middle of it all. The expansive lower level has plenty of sunshine, high ceilings and 3500+ additional square feet where you will find a Theater, 2nd Family Room with fireplace, Game Room, Wine Cellar, additional bath and kitchenette. This home has it all.
Schools
- Elementary
- Greens Farms
- Middle
- Not provided
- High
- Staples
Schools as reported by SmartMLS. Confirm attendance assignments with the district.
Price history
| Date | Event | Price |
|---|---|---|
| Closed price | $3,700,000 | |
| Original list price | $4,299,000 |
Intermediate price changes and previous listings may not be included.
Interested in a property like this?
Cress can help you understand the market and find currently available homes.
*Estimate: $3,700,000 closed price × assumed 2.5% buyer-agent commission × 50% rebate = $46,250. Actual savings depend on the final purchase price and commission Cress receives. The assumed commission is not a representation of this listing's offered or actual compensation. This is a hypothetical estimate, not a rebate paid on this sale.
Listed by William Raveis Real Estate
Toni Mickiewicz
SmartMLS · Listing #170407648 · Closed
Listing data checked: Sep 25, 2026, 5:53 PM EDT.
Listing information is deemed reliable but not guaranteed. Cress commentary is separate from the MLS listing description. Contact Cress about a correction.
For personal, noncommercial use to identify properties you may be interested in purchasing.
