George Cress of Real Broker Email: george@cress.co (dot co) Call/Text: 212-203-5251

Wilton, CT / SOLD
10 Gaylord DriveWilton, CT 06897
The buyer could have saved $4,875 in brokerage fees*
When you buy with Cress, we give you back a portion of the brokerage commission we receive.
See how the commission rebate works ↗*Estimate assumes a 2.5% buyer-agent commission and a 20% rebate. Actual savings depend on final purchase price and commission received. Based on the recorded closed price; this is a hypothetical estimate, not a statement of actual commission or rebate paid.
Sale Price$975,000ClosedOctober 24, 2024
Open house
Our Take

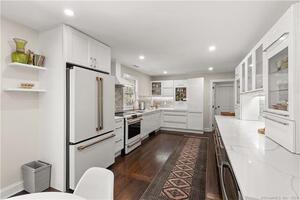
10 Gaylord Drive is a four-bedroom, four-bath ranch in South Wilton with an updated kitchen that opens to the dining and living rooms, where a fireplace and custom built-ins add gathering spaces. Hardwood floors run throughout the home. The finished lower level includes a bar, full bath, laundry, and room for a pool table or casual living. A legal one-bedroom apartment has a separate entrance and can also function as an in-law or au pair suite, or home office. The property borders conservation land and offers backyard access to the NRVT.
At a glance
Closed · MLS #24041590- Bedrooms
- 4
- BathroomsBaths
- 4 full / 0 half
- Square feet
- 4,245
- Year built
- 1956
- Acres
- 1.1
- Property taxes
- $14,186
July 2024-June 2025
What stands out
- Updated kitchen with oversized center island
- Living room fireplace and custom built-ins
- Four bedrooms and four full baths
- Hardwood floors throughout the home
- Finished lower level with built-in bar
- Legal one-bedroom apartment with separate entrance
- Conservation land bordering the property
- Backyard access to the NRVT
Read the full listing description
Commuter's Dream! Nestled in the heart of South Wilton, this charming ranch is just minutes from town, train stations, and major highways. The home features an updated kitchen with an oversized center island, cooktop, and wall oven, seamlessly opening into the dining room and living room, which is enhanced by a cozy fireplace and custom built-ins. With 4 bedrooms, 4 full baths, and hardwood floors throughout, this home provides comfort and style. The fully finished lower level is perfect for entertaining, complete with a built-in bar area, full bath, laundry, and ample space for a pool table or casual living area, adding an impressive 1,466 square feet of living space. A legal 1-bedroom apartment with a separate entrance provides up to $2,000 per month in rental income-totaling $24,000 annually, enough to cover taxes and expenses. This versatile space can also serve as an in-law suite, au pair suite, or a home office with its own entrance. If desired, it can be incorporated back into the main house, offering numerous options for the new owner. The property is flat, private, and bordered by conservation land, including direct access to the NRVT right from its backyard. This trail is also accessible from the beginning of the street, making it ideal for nature lovers. Additional features include brand new roof, central air system and CITY WATER, further enhancing this exceptional property. Don't miss out on this fabulous opportunity!
Schools
- Elementary
- Miller-Driscoll
- Middle
- Middlebrook
- High
- Wilton
Schools as reported by SmartMLS. Confirm attendance assignments with the district.
Price history
| Date | Event | Price |
|---|---|---|
| Closed price | $975,000 | |
| Original list price | $850,000 |
Intermediate price changes and previous listings may not be included.
Interested in a property like this?
Cress can help you understand the market and find currently available homes.
Nearby sold homes
View sold homes in Wilton → Sold 07/15/26
$1,635,0004 beds · 3 ba · 2,502 sqft · Sold8 Gaylord Drive, Wilton, CT 06897Berkshire Hathaway NE Prop.
Sold 07/15/26
$1,635,0004 beds · 3 ba · 2,502 sqft · Sold8 Gaylord Drive, Wilton, CT 06897Berkshire Hathaway NE Prop.
 Sold 05/29/25
$1,050,0004 beds · 2 ba · 2,350 sqft · Sold31 Sharp Hill Road, Wilton, CT 06897William Pitt Sotheby's Int'l
Sold 05/29/25
$1,050,0004 beds · 2 ba · 2,350 sqft · Sold31 Sharp Hill Road, Wilton, CT 06897William Pitt Sotheby's Int'l
 Sold 06/01/25
$1,240,0005 beds · 6.5 ba · 4,751 sqft · Sold30 Raymond Lane, Wilton, CT 06897Higgins Group Bedford Square
Sold 06/01/25
$1,240,0005 beds · 6.5 ba · 4,751 sqft · Sold30 Raymond Lane, Wilton, CT 06897Higgins Group Bedford Square
 Sold 04/15/24
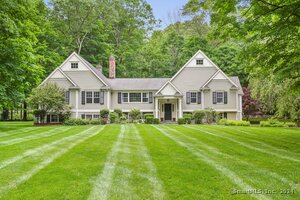
$1,155,0004 beds · 3 ba · 3,714 sqft · Sold68 Raymond Lane, Wilton, CT 06897eRealty Advisors, Inc.
Sold 04/15/24
$1,155,0004 beds · 3 ba · 3,714 sqft · Sold68 Raymond Lane, Wilton, CT 06897eRealty Advisors, Inc.
 Sold 11/18/24
$1,507,0004 beds · 4 ba · 4,888 sqft · Sold40 Sharp Hill Road, Wilton, CT 06897William Raveis Real Estate
Sold 11/18/24
$1,507,0004 beds · 4 ba · 4,888 sqft · Sold40 Sharp Hill Road, Wilton, CT 06897William Raveis Real Estate
*Estimate: $975,000 closed price × assumed 2.5% buyer-agent commission × 20% rebate = $4,875. Actual savings depend on the final purchase price and commission Cress receives. The assumed commission is not a representation of this listing's offered or actual compensation. This is a hypothetical estimate, not a rebate paid on this sale.
Listed by Berkshire Hathaway NE Prop.
Lynne Murphy
SmartMLS · Listing #24041590 · Closed
Listing information is deemed reliable but not guaranteed. Cress commentary is separate from the MLS listing description. Contact Cress about a correction.
For personal, noncommercial use to identify properties you may be interested in purchasing.
