George Cress of Real Broker Email: george@cress.co (dot co) Call/Text: 212-203-5251

Wilton, CT / SOLD
8 Gaylord DriveWilton, CT 06897
The buyer could have saved $16,350 in brokerage fees*
When you buy with Cress, we give you back a portion of the brokerage commission we receive.
See how the commission rebate works ↗*Estimate assumes a 2.5% buyer-agent commission and a 40% rebate. Actual savings depend on final purchase price and commission received. Based on the recorded closed price; this is a hypothetical estimate, not a statement of actual commission or rebate paid.
Sale Price$1,635,000ClosedJuly 15, 2026
Open house
Our Take
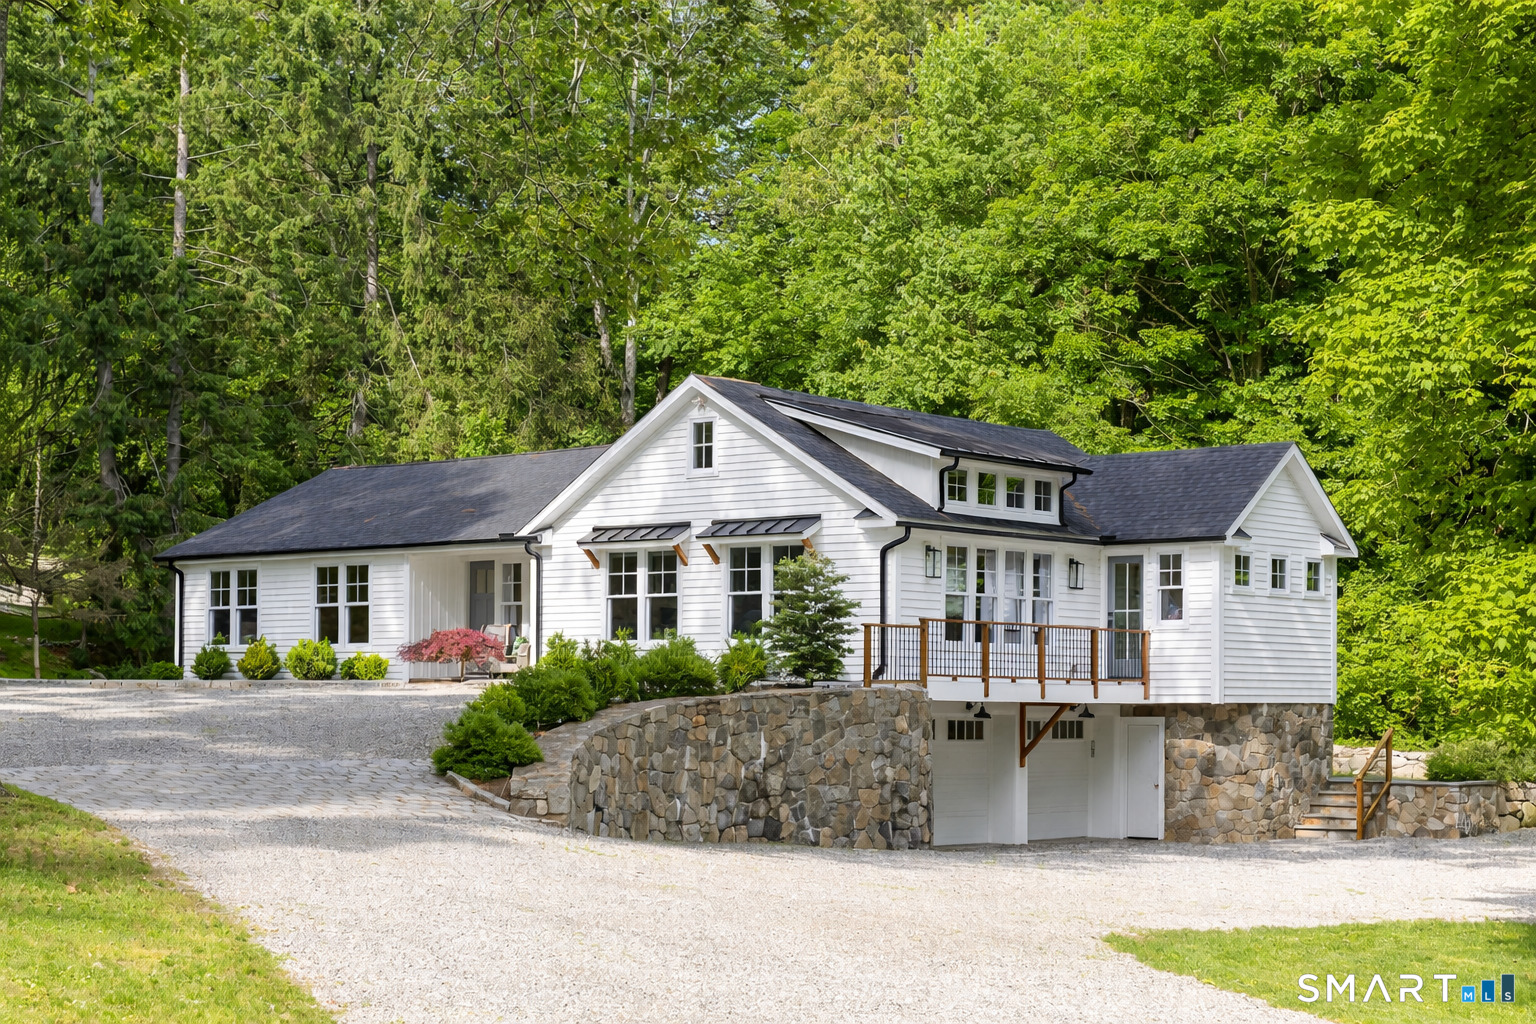
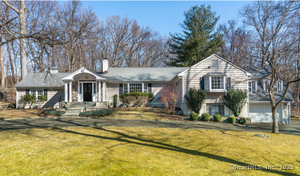
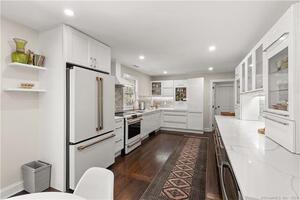
8 Gaylord Drive in Wilton is a single-level four-bedroom home on a landscaped 0.70-acre cul-de-sac lot. The open-concept layout connects the kitchen, living, and outdoor areas, with a quartzite island, stainless steel appliances, and a deck overlooking the flat backyard. The main living area includes a fireplace and dining area. A private bedroom wing includes three additional bedrooms and a primary suite, while the adjacent fourth bedroom can serve as a home office. The property also includes a two-car garage with an electric vehicle charger and an unfinished basement.
At a glance
Closed · MLS #24172737- Bedrooms
- 4
- BathroomsBaths
- 3 full / 0 half
- Square feet
- 2,502
- Year built
- 1953
- Acres
- 0.7
- Property taxes
- $19,631
July 2025-June 2026
What stands out
- Single-level design on a landscaped cul-de-sac lot
- Quartzite island and stainless steel appliances
- Outdoor deck overlooking the landscaped backyard
- Fireplace and dining area with backyard views
- Flexible fourth bedroom or home office
- Primary suite with walk-in closet and spa-like bathroom
- Two-car garage with electric vehicle charger
- Unfinished basement with future-use options
Read the full listing description
Beautifully constructed and thoughtfully designed, this exceptional 4-bedroom, 3-bathroom single-level home is privately set on a landscaped 0.70-acre cul-de-sac lot just minutes from downtown Wilton and the Norwalk River Valley Trails. Designed for today's lifestyle, the modern open-concept floor plan seamlessly blends indoor and outdoor living. The stunning chef's kitchen features a large quartzite center island, high-end stainless steel appliances, and abundant workspace - opening directly to an expansive outdoor deck ideal for entertaining and overlooking the flat, professionally landscaped backyard. The main living area offers an expansive entertaining space with fireplace and dining area, all positioned to enjoy beautiful backyard views. Adjacent to the kitchen is a cozy family room along with a flexible fourth bedroom or home office featuring stylish barn doors for privacy, a full bathroom, mudroom separate side entrance. The private bedroom wing includes three additional bedrooms, a separate laundry room, and a luxurious primary suite complete with tranquil backyard views, a spacious walk-in closet, and a custom-designed spa-like bathroom with double vanity and oversized shower. The lower level offers a large two-car garage with electric vehicle charger, extensive storage space, and a full unfinished basement ready to become a gym, recreation area, media room, or additional living space tailored to the next owner's needs.
Schools
- Elementary
- Miller-Driscoll
- Middle
- Middlebrook
- High
- Wilton
Schools as reported by SmartMLS. Confirm attendance assignments with the district.
Price history
| Date | Event | Price |
|---|---|---|
| Closed price | $1,635,000 | |
| Original list price | $1,625,000 | |
| Closed price | $1,225,000 | |
| Original list price | $1,199,000 |
Intermediate price changes and previous listings may not be included.
Interested in a property like this?
Cress can help you understand the market and find currently available homes.
Nearby sold homes
View sold homes in Wilton → Sold 10/24/24
$975,0004 beds · 4 ba · 4,245 sqft · Sold10 Gaylord Drive, Wilton, CT 06897Berkshire Hathaway NE Prop.
Sold 10/24/24
$975,0004 beds · 4 ba · 4,245 sqft · Sold10 Gaylord Drive, Wilton, CT 06897Berkshire Hathaway NE Prop.
 Sold 05/29/25
$1,050,0004 beds · 2 ba · 2,350 sqft · Sold31 Sharp Hill Road, Wilton, CT 06897William Pitt Sotheby's Int'l
Sold 05/29/25
$1,050,0004 beds · 2 ba · 2,350 sqft · Sold31 Sharp Hill Road, Wilton, CT 06897William Pitt Sotheby's Int'l
 Sold 11/19/24
$599,0002 beds · 2.5 ba · 1,615 sqft · Sold6 Lambert Common, Unit 6, Wilton, CT 06897William Raveis Real Estate
Sold 11/19/24
$599,0002 beds · 2.5 ba · 1,615 sqft · Sold6 Lambert Common, Unit 6, Wilton, CT 06897William Raveis Real Estate
 Sold 06/01/25
$1,240,0005 beds · 6.5 ba · 4,751 sqft · Sold30 Raymond Lane, Wilton, CT 06897Higgins Group Bedford Square
Sold 06/01/25
$1,240,0005 beds · 6.5 ba · 4,751 sqft · Sold30 Raymond Lane, Wilton, CT 06897Higgins Group Bedford Square
 Sold 04/15/24
$1,155,0004 beds · 3 ba · 3,714 sqft · Sold68 Raymond Lane, Wilton, CT 06897eRealty Advisors, Inc.
Sold 04/15/24
$1,155,0004 beds · 3 ba · 3,714 sqft · Sold68 Raymond Lane, Wilton, CT 06897eRealty Advisors, Inc.
*Estimate: $1,635,000 closed price × assumed 2.5% buyer-agent commission × 40% rebate = $16,350. Actual savings depend on the final purchase price and commission Cress receives. The assumed commission is not a representation of this listing's offered or actual compensation. This is a hypothetical estimate, not a rebate paid on this sale.
Listed by Berkshire Hathaway NE Prop. · (203) 869-0500
Mary Childs
SmartMLS · Listing #24172737 · Closed
Listing data checked: Sep 26, 2026, 1:16 PM EDT.
Listing information is deemed reliable but not guaranteed. Cress commentary is separate from the MLS listing description. Contact Cress about a correction.
For personal, noncommercial use to identify properties you may be interested in purchasing.
