George Cress of Real Broker Email: george@cress.co (dot co) Call/Text: 212-203-5251

Wilton, CT / SOLD
10 Highview DriveWilton, CT 06897
The buyer could have saved $26,938 in brokerage fees*
When you buy with Cress, we give you back a portion of the brokerage commission we receive.
See how the commission rebate works ↗*Estimate assumes a 2.5% buyer-agent commission and a 50% rebate. Actual savings depend on final purchase price and commission received. Based on the recorded closed price; this is a hypothetical estimate, not a statement of actual commission or rebate paid.
Sale Price$2,155,000ClosedJune 7, 2023
Open house
Our Take
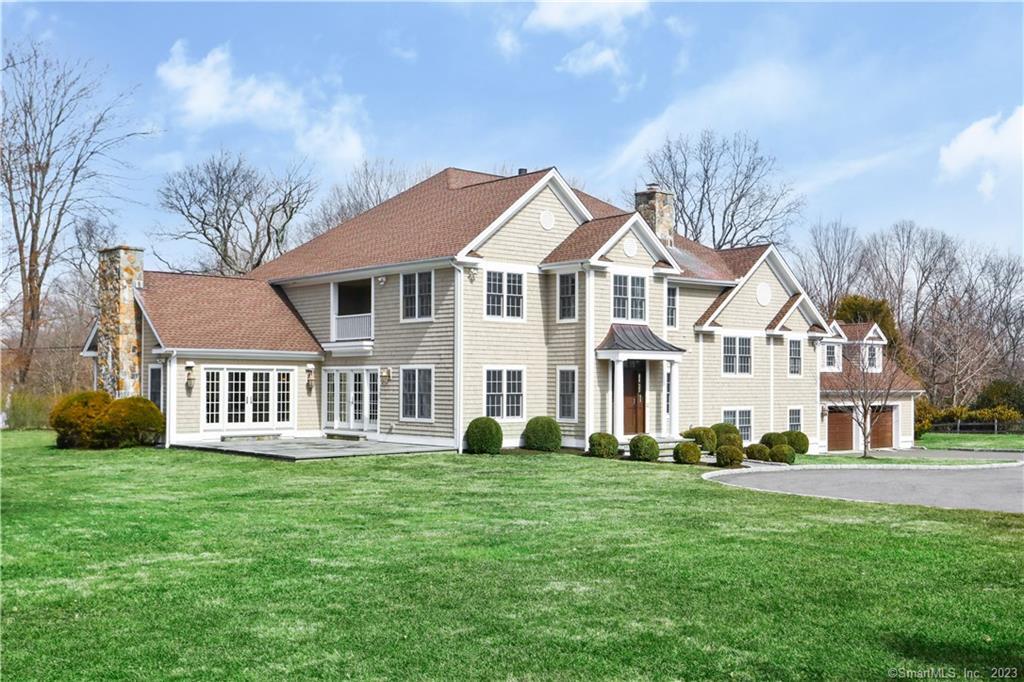
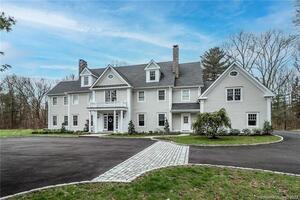
10 Highview Drive is a custom-built Wilton home on 3.32 acres. Its layout includes multiple private work-from-home spaces, a kitchen with Sub-Zero and Wolf appliances, a vaulted family room with fieldstone fireplace, and a primary bedroom with fireplace, balcony, dual walk-in closets, and an office/nursery. The property also offers a lighted tennis court, bluestone patios, a three-car garage, and a lower-level recreation or fitness room with full bath and one-level entry and exit.
At a glance
Closed · MLS #170545130- Bedrooms
- 4
- BathroomsBaths
- 4 full / 1 half
- Square feet
- 7,511
- Year built
- 1958
- Acres
- 3.32
- Property taxes
- $24,134
July 2022-June 2023
What stands out
- Multiple private work-from-home spaces
- Kitchen with Sub-Zero and Wolf appliances
- Vaulted family room with fieldstone fireplace
- Primary bedroom with fireplace and balcony
- Lighted tennis court on level acreage
- Bluestone patios overlooking the tennis court
- Lower-level recreation room with full bath
- Spacious three-car garage
Read the full listing description
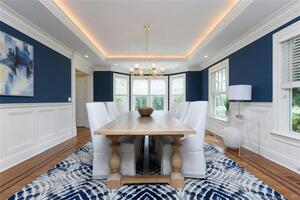
Exceptional Wilton home set on 3.3 bucolic, level acres on a quiet cul-de-sac with a lighted TENNIS COURT! The original 1958 home was torn down in 2011 and this one of a kind 4/5 bedroom home was CUSTOM BUILT - offering impressive detail and style to the next lucky Owner! Top quality construction with a versatile layout & MULTIPLE WORK FROM HOME private spaces. The amazing kitchen is the heart of the home offering high end appliances - Sub-zero refrigerator/freezer & beverage drawers, Wolf 6 burner Dual Fuel gas range, walk-in pantry, expansive center island, private “pocket office” & dining area. Impressive vaulted ceiling family room/fieldstone fireplace directly off kitchen. Upstairs, 3 oversized bedrooms share 2 full baths. Primary bedroom w/ fireplace & balcony boasts oversized custom bath, dual walk-in closets & 2nd floor office/nursery. Lower level mudroom has a 2nd laundry washer/dryer, cubbies, large closets, 2 storage rooms. Rec room/fitness room w/ full bath offer easy access to outdoor patio. This lower level area is also perfect for in-law/guests - ONE LEVEL entry & exit. Versatility with several walk-up attics & roomy closets throughout. Mechanicals: 2 GAS propane tanks (NO oil in this house), tankless hot water system, C/A, security system, full house audio/visual system, spacious 3-car garage. Enjoy warm weather on the bluestone patios overlooking the tennis court - SPECTACULAR grounds. One of Wilton's finest locations - very close to Wilton Center.
Schools
- Elementary
- Miller-Driscoll
- Middle
- Middlebrook
- High
- Wilton
Schools as reported by SmartMLS. Confirm attendance assignments with the district.
Price history
| Date | Event | Price |
|---|---|---|
| Closed price | $2,155,000 | |
| Original list price | $2,199,000 |
Intermediate price changes and previous listings may not be included.
Interested in a property like this?
Cress can help you understand the market and find currently available homes.
Nearby sold homes
View sold homes in Wilton → Sold 03/22/26
$2,250,0006 beds · 4.5 ba · 4,009 sqft · Sold88 Drum Hill Road, Wilton, CT 06897Coldwell Banker Realty
Sold 03/22/26
$2,250,0006 beds · 4.5 ba · 4,009 sqft · Sold88 Drum Hill Road, Wilton, CT 06897Coldwell Banker Realty
 Sold 07/05/23
$1,350,0004 beds · 3.5 ba · 3,057 sqft · Sold127 Drum Hill Road, Wilton, CT 06897Berkshire Hathaway NE Prop.
Sold 07/05/23
$1,350,0004 beds · 3.5 ba · 3,057 sqft · Sold127 Drum Hill Road, Wilton, CT 06897Berkshire Hathaway NE Prop.
 Sold 12/02/21
$1,307,5004 beds · 3 ba · 4,475 sqft · Sold100 Drum Hill Road, Wilton, CT 06897William Raveis Real Estate
Sold 12/02/21
$1,307,5004 beds · 3 ba · 4,475 sqft · Sold100 Drum Hill Road, Wilton, CT 06897William Raveis Real Estate
 Sold 08/17/23
$2,450,0007 beds · 6 ba · 6,259 sqft · Sold105 Drum Hill Road, Wilton, CT 06897Higgins Group Real Estate
Sold 08/17/23
$2,450,0007 beds · 6 ba · 6,259 sqft · Sold105 Drum Hill Road, Wilton, CT 06897Higgins Group Real Estate
 Sold 12/16/21
$2,375,0005 beds · 9 ba · 8,385 sqft · Sold66 Drum Hill Road, Wilton, CT 06897Berkshire Hathaway NE Prop.
Sold 12/16/21
$2,375,0005 beds · 9 ba · 8,385 sqft · Sold66 Drum Hill Road, Wilton, CT 06897Berkshire Hathaway NE Prop.
*Estimate: $2,155,000 closed price × assumed 2.5% buyer-agent commission × 50% rebate = $26,938. Actual savings depend on the final purchase price and commission Cress receives. The assumed commission is not a representation of this listing's offered or actual compensation. This is a hypothetical estimate, not a rebate paid on this sale.
Listed by William Raveis Real Estate
Diane Millas
SmartMLS · Listing #170545130 · Closed
Listing information is deemed reliable but not guaranteed. Cress commentary is separate from the MLS listing description. Contact Cress about a correction.
For personal, noncommercial use to identify properties you may be interested in purchasing.
