George Cress of Real Broker Email: george@cress.co (dot co) Call/Text: 212-203-5251

Wilton, CT / SOLD
66 Drum Hill RoadWilton, CT 06897
The buyer could have saved $29,688 in brokerage fees*
When you buy with Cress, we give you back a portion of the brokerage commission we receive.
See how the commission rebate works ↗*Estimate assumes a 2.5% buyer-agent commission and a 50% rebate. Actual savings depend on final purchase price and commission received. Based on the recorded closed price; this is a hypothetical estimate, not a statement of actual commission or rebate paid.
Sale Price$2,375,000ClosedDecember 16, 2021
Open house
Our Take
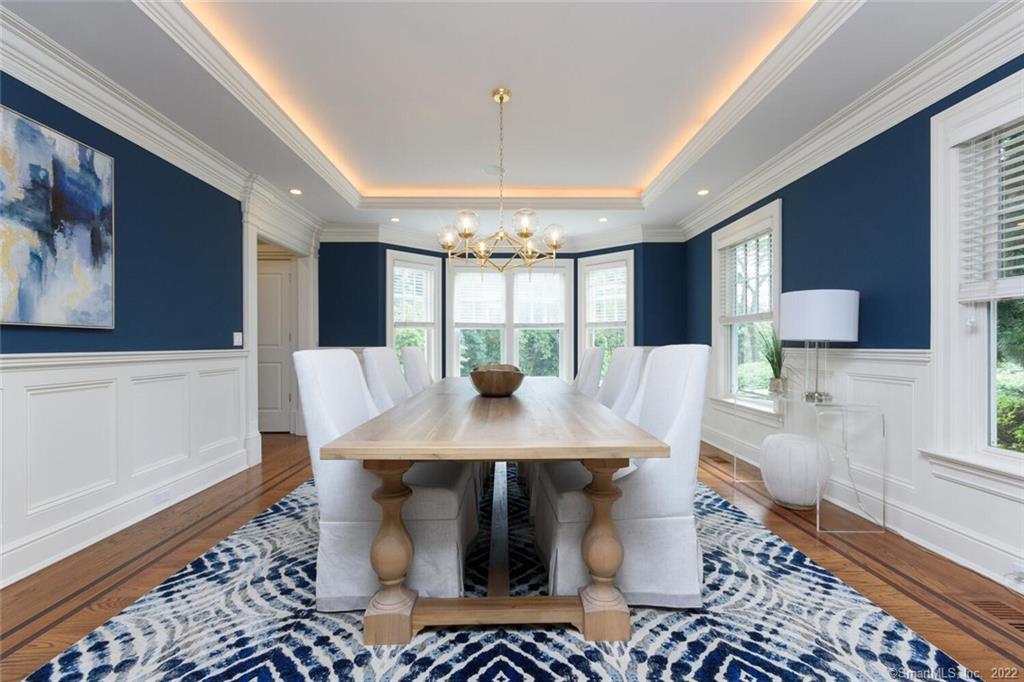
66 Drum Hill Road in Wilton is a 2007 Colonial on 1.8 acres with five bedrooms and eight full and two half baths. The home’s main level includes an open floor plan, high ceilings, a chef’s kitchen, a first-floor office, and several fireplaces. Outdoor features include an in-ground pool and fenced backyard, while a guest/pool house adds a full kitchen and bath. A third-floor theater room, finished lower level, wine cellar, three-car garage, and full-house generator round out the property.
At a glance
Closed · MLS #170434222- Bedrooms
- 5
- BathroomsBaths
- 8 full / 2 half
- Square feet
- 8,385
- Year built
- 2007
- Acres
- 1.8
- Property taxes
- $37,291
July 2021-June 2022
What stands out
- In-ground pool and fenced backyard
- Guest/pool house with full kitchen and bath
- Chef’s kitchen with professional appliances and custom cabinetry
- First-floor office with Brazilian wood floors
- Third-floor theater room with bath, bar and fridge
- Finished lower level with play and exercise areas
- 700-bottle wine cellar
- Three-car garage and full-house generator
Read the full listing description
Impeccable S. Wilton Tomas built home designed for today’s family living & entertaining! Beautifully sited, high on a level lot w/parklike setting in one of Wilton’s best locations 5 min to town center, award-winning schools w/new athletic facilities, train stn w/free pkng or 12 min to SONO train w/covered pkng. Complete w/fabulous IG pool surrounded by fenced backyard perfect for outdoor games, parties & BBQS! Guest/pool house w/full kitchen & bath. Every aspect of this meticulously crafted Colonial has been well-designed offering exquisite architectural detailing & open flr plan w/high ceilings. The chef's kitchen is truly the heart of the home w/prof. appls, custom cabinetry, large center island & dining area overlooking stone patio w/fp. Family room has spectacular stone fp w/forged iron enclosure. Lg DR w/butler's pantry pairs w/lovely LR that has fp & coffered ceiling, ideal for entertaining. Dedicated 1st flr Office w/Brazilian wood floors. Up the foyer staircase your master bedroom suite awaits w/fp, lg walk-in closet, coffee bar, spa bath & gorgeous sunrises. 4 lg ensuite bedrooms, one perfect for au-pair/in-law suite w/sep. back staircase. 3rd flr features exceptional home theater/entertainment room w/bath, bar & fridge. 1200+ sq ft finished LL incl play & exercise areas, fb, stone fp, 700 bottle wine cellar & pristine mech. room. Private entrance, 3 car garage w/new Floortex & full-house generator complete this luxury home. Move-in ready in time for the holidays!
Schools
- Elementary
- Miller-Driscoll
- Middle
- Middlebrook
- High
- Wilton
Schools as reported by SmartMLS. Confirm attendance assignments with the district.
Price history
| Date | Event | Price |
|---|---|---|
| Closed price | $2,375,000 | |
| Original list price | $2,499,000 |
Intermediate price changes and previous listings may not be included.
Interested in a property like this?
Cress can help you understand the market and find currently available homes.
Nearby sold homes
View sold homes in Wilton → Sold 05/27/24
$1,818,0003 beds · 2.5 ba · 3,118 sqft · Sold55 Drum Hill Road, Wilton, CT 06897Berkshire Hathaway NE Prop.
Sold 05/27/24
$1,818,0003 beds · 2.5 ba · 3,118 sqft · Sold55 Drum Hill Road, Wilton, CT 06897Berkshire Hathaway NE Prop.
 Sold 12/20/23
$996,0005 beds · 3.5 ba · 4,302 sqft · Sold5 Hidden Lake Ridge, Wilton, CT 06897Berkshire Hathaway NE Prop.
Sold 12/20/23
$996,0005 beds · 3.5 ba · 4,302 sqft · Sold5 Hidden Lake Ridge, Wilton, CT 06897Berkshire Hathaway NE Prop.
 Sold 03/22/26
$2,250,0006 beds · 4.5 ba · 4,009 sqft · Sold88 Drum Hill Road, Wilton, CT 06897Coldwell Banker Realty
Sold 03/22/26
$2,250,0006 beds · 4.5 ba · 4,009 sqft · Sold88 Drum Hill Road, Wilton, CT 06897Coldwell Banker Realty
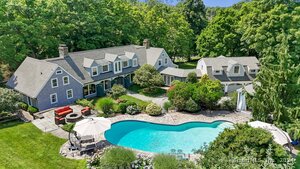 Sold 08/22/24
$1,800,0004 beds · 4 ba · 4,802 sqft · Sold34 Drum Hill Road, Wilton, CT 06897Berkshire Hathaway NE Prop.
Sold 08/22/24
$1,800,0004 beds · 4 ba · 4,802 sqft · Sold34 Drum Hill Road, Wilton, CT 06897Berkshire Hathaway NE Prop.
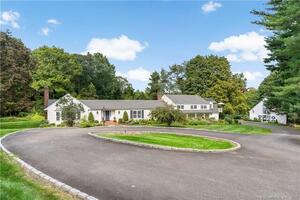 Sold 12/02/21
$1,307,5004 beds · 3 ba · 4,475 sqft · Sold100 Drum Hill Road, Wilton, CT 06897William Raveis Real Estate
Sold 12/02/21
$1,307,5004 beds · 3 ba · 4,475 sqft · Sold100 Drum Hill Road, Wilton, CT 06897William Raveis Real Estate
*Estimate: $2,375,000 closed price × assumed 2.5% buyer-agent commission × 50% rebate = $29,688. Actual savings depend on the final purchase price and commission Cress receives. The assumed commission is not a representation of this listing's offered or actual compensation. This is a hypothetical estimate, not a rebate paid on this sale.
Listed by Berkshire Hathaway NE Prop.
Sharon Brameier
SmartMLS · Listing #170434222 · Closed
Listing information is deemed reliable but not guaranteed. Cress commentary is separate from the MLS listing description. Contact Cress about a correction.
For personal, noncommercial use to identify properties you may be interested in purchasing.
