George Cress of Real Broker Email: george@cress.co (dot co) Call/Text: 212-203-5251

Wilton, CT / SOLD
55 Drum Hill RoadWilton, CT 06897
The buyer could have saved $18,180 in brokerage fees*
When you buy with Cress, we give you back a portion of the brokerage commission we receive.
See how the commission rebate works ↗*Estimate assumes a 2.5% buyer-agent commission and a 40% rebate. Actual savings depend on final purchase price and commission received. Based on the recorded closed price; this is a hypothetical estimate, not a statement of actual commission or rebate paid.
Sale Price$1,818,000ClosedMay 27, 2024
Open house
Our Take

55 Drum Hill Road in Wilton is a 2020-built farmhouse on 2.01 acres with three bedrooms and two full baths plus a powder room. Its main level includes an open floor plan with 9-foot ceilings, a kitchen with Viking appliances, a 12-foot quartz island, pantry, beverage refrigerator, and second dishwasher, plus a family room with fireplace and patio access. The second level has a primary suite, two additional bedrooms, and a full bath. A walk-out lower level includes a home gym; the property also has a storage barn, generator, and heated garage with EV charging.
At a glance
Closed · MLS #24014402- Bedrooms
- 3
- BathroomsBaths
- 2 full / 1 half
- Square feet
- 3,118
- Year built
- 2020
- Acres
- 2.01
- Property taxes
- $20,648
July 2023-June 2024
What stands out
- Viking-appliance kitchen with 12-foot quartz island
- Open plan with 9-foot ceilings
- Family room with fireplace and patio access
- Primary suite with sitting area and en-suite bath
- Approval for a fourth bedroom
- Walk-out lower-level home gym with equipment included
- Storage barn with new roof and insulation
- Whole-house generator and EV charging outlet
Read the full listing description
Beautiful Wilton farmhouse built in 2020, offers an unparalleled blend of luxury and comfort. Boasting 3 bedrooms with the added bonus of approval for a 4th bedroom. This spacious residence spans over 3,100 square feet of meticulously crafted living space. The open floor plan with soaring 9' ceilings is perfect for entertaining and provides an abundance of natural light. The heart of the home is the gourmet kitchen which is ideal with separate eating area and is equipped with top-of-the-line Viking appliances, a stunning 12-foot quartz center island with a waterfall edge, pantry with extra storage, beverage fridge and a second dishwasher. The kitchen opens to the stunning family room with fireplace and provides access to outdoor patio and beautiful backyard. The home office, powder room, mudroom and laundry room round out the main level. The primary bedroom is a serene retreat and opens to a cozy sitting area complete with beverage fridge and an en-suite bath and complete with large walk-in closet. Two additional bedrooms and full bath complete the second level. The walk-out lower level features a home gym and all of the equipment is included in the sale of the home. A recently renovated 935sf storage barn with a new roof, insulation, sheetrock, and paint provides a blank canvas for customization to suit your needs. Other notable features include a whole-house generator and a garage with a Modine heater and EV charging outlet.
Schools
- Elementary
- Miller-Driscoll
- Middle
- Middlebrook
- High
- Wilton
Schools as reported by SmartMLS. Confirm attendance assignments with the district.
Price history
| Date | Event | Price |
|---|---|---|
| Closed price | $1,818,000 | |
| Original list price | $1,595,000 |
Intermediate price changes and previous listings may not be included.
Interested in a property like this?
Cress can help you understand the market and find currently available homes.
Nearby sold homes
View sold homes in Wilton → Sold 12/20/23
$996,0005 beds · 3.5 ba · 4,302 sqft · Sold5 Hidden Lake Ridge, Wilton, CT 06897Berkshire Hathaway NE Prop.
Sold 12/20/23
$996,0005 beds · 3.5 ba · 4,302 sqft · Sold5 Hidden Lake Ridge, Wilton, CT 06897Berkshire Hathaway NE Prop.
 Sold 12/16/21
$2,375,0005 beds · 9 ba · 8,385 sqft · Sold66 Drum Hill Road, Wilton, CT 06897Berkshire Hathaway NE Prop.
Sold 12/16/21
$2,375,0005 beds · 9 ba · 8,385 sqft · Sold66 Drum Hill Road, Wilton, CT 06897Berkshire Hathaway NE Prop.
 Sold 08/22/24
$1,800,0004 beds · 4 ba · 4,802 sqft · Sold34 Drum Hill Road, Wilton, CT 06897Berkshire Hathaway NE Prop.
Sold 08/22/24
$1,800,0004 beds · 4 ba · 4,802 sqft · Sold34 Drum Hill Road, Wilton, CT 06897Berkshire Hathaway NE Prop.
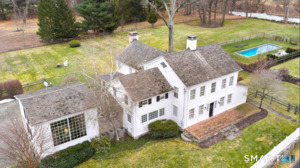 Sold 03/22/26
$2,250,0006 beds · 4.5 ba · 4,009 sqft · Sold88 Drum Hill Road, Wilton, CT 06897Coldwell Banker Realty
Sold 03/22/26
$2,250,0006 beds · 4.5 ba · 4,009 sqft · Sold88 Drum Hill Road, Wilton, CT 06897Coldwell Banker Realty
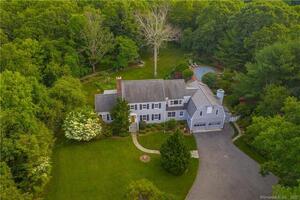 Sold 11/14/21
$1,250,0005 beds · 4.5 ba · 4,546 sqft · Sold27 Hidden Lake Ridge, Wilton, CT 06897Compass Connecticut, LLC
Sold 11/14/21
$1,250,0005 beds · 4.5 ba · 4,546 sqft · Sold27 Hidden Lake Ridge, Wilton, CT 06897Compass Connecticut, LLC
*Estimate: $1,818,000 closed price × assumed 2.5% buyer-agent commission × 40% rebate = $18,180. Actual savings depend on the final purchase price and commission Cress receives. The assumed commission is not a representation of this listing's offered or actual compensation. This is a hypothetical estimate, not a rebate paid on this sale.
Listed by Berkshire Hathaway NE Prop.
Kim Dejana
SmartMLS · Listing #24014402 · Closed
Listing information is deemed reliable but not guaranteed. Cress commentary is separate from the MLS listing description. Contact Cress about a correction.
For personal, noncommercial use to identify properties you may be interested in purchasing.
