George Cress of Real Broker Email: george@callcress.com Call/Text: 212-203-5251


119 Ruscoe Road
Wilton, CT 06897
$1,250,000Sold
- 4
- beds
- 3
- baths
- 3,847
- SF
Our Take
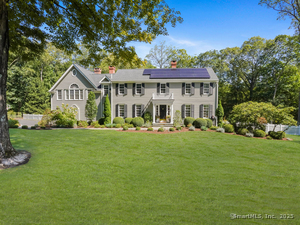
119 Ruscoe Road in Wilton is set on 2.74 acres along a private drive. The four-bedroom home includes an eat-in kitchen with sliding doors to a deck, a formal dining room, office, vaulted family room with fireplace, and a first-floor den with a full bath. Upstairs, the primary bedroom has a full bath and walk-in closet. The lower level provides a playroom, while the two-car garage includes cabinet storage and a workshop. The yard includes an invisible fence and treehouse.
Property Details
Listing Facts
- Acres
- 2.74
- Year built
- 1981
- Taxes (July 2023-June 2024)
- $15,638 (July 2023-June 2024)
- Price/SF
- $325
- Days on Market
- 19 Days
- MLS number
- 170626317
Highlights
- Brand-new front walkway
- Eat-in kitchen with wooded views
- Vaulted family room with fireplace
- First-floor den and full bath
- Formal dining room opening to deck
- Primary bedroom with full bath and walk-in closet
- Lower-level playroom with new carpeting
- Two-car garage with workshop storage
Read the full listing description
Come home to the house you've wished for in Wilton. Set down a private drive, this well-priced home welcomes you first with a brand new front walkway. Enjoy gazing out to the woods through the sliding doors to the deck, while dining in the sunny eat-in kitchen. Working in the cheerful office will make the hours move quickly, and the large family room with vaulted ceiling and fireplace is a perfect place to gather at the end of the day. A bonus is the den that can be used as a second office if needed, or even a bedroom, as there is a full bath on the first floor. Imagine hosting holidays in the formal dining room that opens to the deck--this house has the perfect flow for entertaining in ANY season, and plenty of room for everyone. The Primary BR includes a full bath and walk-in closet and the remaining bedrooms share a lovely updated bath with double sinks and shower/tub. The lower level is a perfect playroom, and includes brand new wall to wall carpeting and a huge storage closet. The two-car garage includes lots of cabinet storage and a workshop, and an additional 180 sf in an adjacent storage room! Plenty of room for playing in the yard, there's an invisible fence for the pups, and the treehouse is included! Years of happy memories and fun await you in this happy home. *BEST OFFERS DUE 12 NOON ON MONDAY 3/11.
Schools
- Elementary
- Miller-Driscoll
- Middle
- Middlebrook
- High
- Wilton
School assignments as reported by SmartMLS.
Price History
| Date | Event | Price |
|---|---|---|
| Sold | $1,250,000 | |
| Listed | $1,060,000 |
Listing Agent
William Raveis Real Estate
Julie Carney
Building permit history
How we compile this →Municipal records document permitted work at this property.
2025
Building Minor
Building Minor
2016
Bldg Res-Alt
Bldg Res-Alt
Source detail: Wilton’s municipal records identify permit types, categories and dates, but do not include public work descriptions for these records.
Interpretation note: This matched record set reflects only the municipal data currently imported; it is not a claim that no other work occurred.
How we compile this. The source is Wilton municipal permit records. These records are imported periodically and are not a live feed from the town. A permit’s presence does not, by itself, confirm that work was completed or passed final inspection. Dates shown are issue dates unless identified otherwise. Descriptions may be lightly edited for readability without changing material details. Dollar amounts are town-reported project costs or permit valuations, not estimates of the property’s market value.
Map
119 Ruscoe Road, Wilton, CT 06897
Nearby Properties for Sale
Homes for Sale in Wilton ↗ Active$3,350,0006 beds · 6 ba · 6,899 sqft · Active112 Vista Road, Wilton, CT 06897Houlihan Lawrence
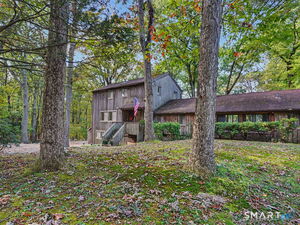 Active$1,050,0001 beds · 2 ba · 2,560 sqft · Active140 Vista Road, Wilton, CT 06897William Pitt Sotheby's Int'l
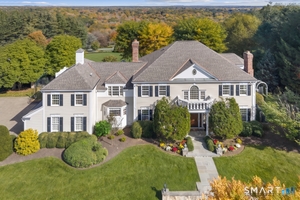 Active$3,795,0005 beds · 5.5 ba · 6,115 sqft · Active39 Keelers Ridge Road, Wilton, CT 06897William Raveis Real Estate
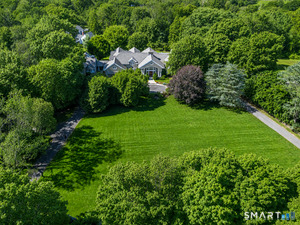 Active$3,250,0004 beds · 4 ba · 6,518 sqft · Active347 Nod Hill Road, Wilton, CT 06897Berkshire Hathaway NE Prop.
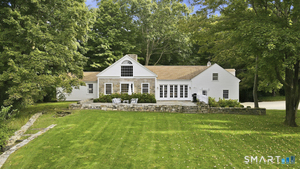 Active$1,295,0003 beds · 2.5 ba · 1,883 sqft · Active467 Nod Hill Road, Wilton, CT 06897William Pitt Sotheby's Int'l
Nearby sold homes
Sold Homes in Wilton ↗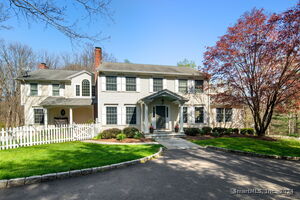 Sold 08/21/24$1,600,0004 beds · 4.5 ba · 5,916 sqft · Sold123 Ruscoe Road, Wilton, CT 06897Berkshire Hathaway NE Prop.
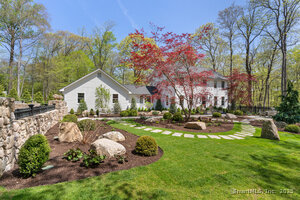 Sold 07/24/25$2,200,0004 beds · 3 ba · 4,426 sqft · Sold24 Silver Spring Road, Wilton, CT 06897William Raveis Real Estate
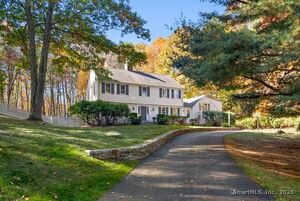 Sold 05/06/25$1,625,0004 beds · 2.5 ba · 4,115 sqft · Sold5 Bald Hill Place, Wilton, CT 06897Berkshire Hathaway NE Prop.
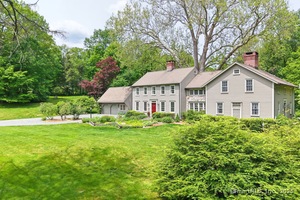 Sold 07/13/25$1,895,0004 beds · 3 ba · 4,238 sqft · Sold114 Ruscoe Road, Wilton, CT 06897William Raveis Real Estate
 Sold 11/20/25$1,664,0004 beds · 3.5 ba · 4,909 sqft · Sold32 Silver Spring Road, Wilton, CT 06897William Raveis Real Estate
Interested in a property like this?
Cress can help you understand the market and find currently available homes.
SmartMLS · Listing #170626317 · Closed
Listing information is deemed reliable but not guaranteed. Cress commentary is separate from the MLS listing description. Contact Cress about a correction.
For personal, noncommercial use to identify properties you may be interested in purchasing.
