George Cress of Real Broker Email: george@cress.co (dot co) Call/Text: 212-203-5251

Wilton, CT / SOLD
125 Meadow RoadWilton, CT 06897
The buyer could have saved $29,075 in brokerage fees*
When you buy with Cress, we give you back a portion of the brokerage commission we receive.
See how the commission rebate works ↗*Estimate assumes a 2.5% buyer-agent commission and a 50% rebate. Actual savings depend on final purchase price and commission received. Based on the recorded closed price; this is a hypothetical estimate, not a statement of actual commission or rebate paid.
Sale Price$2,326,000ClosedJune 9, 2025
Open house
Our Take

125 Meadow Road is a 1950 home on two acres with five bedrooms and five full and one half bathrooms. The property includes a pool area, expansive patio, gardens, sports field, party barn, seasonal office barn, and treehouse. Inside, the home combines 1940s character with contemporary features, including a kitchen with Sub-Zero appliances and a gas range, multiple fireplaces, a first-floor office, and a first-floor suite with its own living room, bedroom, bathroom, and entrance. The primary suite includes a sitting area, spa bath, walk-in closet, and balcony.
At a glance
Closed · MLS #24080479- Bedrooms
- 5
- BathroomsBaths
- 5 full / 1 half
- Square feet
- 4,667
- Year built
- 1950
- Acres
- 2
- Property taxes
- $25,293
July 2024-June 2025
What stands out
- Private pool area with expansive patio and gardens
- Party barn, seasonal office barn, and treehouse
- Living room opening to a glass-enclosed sunroom
- Kitchen with Sub-Zero appliances and gas range
- First-floor suite with separate entrance
- Primary suite with spa bath and balcony
- Four additional second-floor bedrooms
- Lower-level office or recreation room with fireplace
Read the full listing description
Welcome to the gem of West Meadow, one of South Wilton's prettiest neighborhoods. This home exudes the elegance and charm of the 1940s with all of the luxuries of today and is situated on one of the nicest lots in town. The manicured acreage includes a beautiful, private pool area, an expansive patio surrounded by beautiful gardens, a large field to play sports, a large party barn, a separate small seasonal office barn, and a treehouse. The gracious living room has a fireplace, an abundance of windows, and opens to a relaxing sunroom with glass doors to the patio. Cook in the high-end kitchen with subzero and gas range while friends and family gather at the center island or the side island with lots of seating. The kitchen opens to cozy family room with big screen perfect for viewing parties or a big cozy fire in fireplace to relax by. The glass doors also connect you to the patio and idyllic property. There is an eating area off the kitchen with built-ins and a banquet-sized dining room. Additionally there's a first floor office with fireplace and a first floor suite complete with own living room, bedroom, full bath, and separate entrance. Upstairs there is a luxurious, tucked-away primary suite with fireplace, sitting area, updated spa bath with soaking tub and steam shower, a walk-in closet, and balcony perfect for taking in the picturesque views of the grounds. There are 4 more bedrooms and two full baths on the second floor. Lower level has a third office/rec room w/fpl.
Schools
- Elementary
- Miller-Driscoll
- Middle
- Middlebrook
- High
- Wilton
Schools as reported by SmartMLS. Confirm attendance assignments with the district.
Price history
| Date | Event | Price |
|---|---|---|
| Closed price | $2,326,000 | |
| Original list price | $2,399,000 |
Intermediate price changes and previous listings may not be included.
Interested in a property like this?
Cress can help you understand the market and find currently available homes.
Nearby sold homes
View sold homes in Wilton →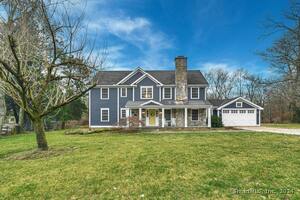 Sold 07/17/24
$1,550,0004 beds · 2.5 ba · 3,288 sqft · Sold129 Meadow Road, Wilton, CT 06897Higgins Group Real Estate
Sold 07/17/24
$1,550,0004 beds · 2.5 ba · 3,288 sqft · Sold129 Meadow Road, Wilton, CT 06897Higgins Group Real Estate
 Sold 01/30/25
$920,0005 beds · 4 ba · 4,630 sqft · Sold92 Chestnut Hill Road, Wilton, CT 06897Davis Owen Real Estate
Sold 01/30/25
$920,0005 beds · 4 ba · 4,630 sqft · Sold92 Chestnut Hill Road, Wilton, CT 06897Davis Owen Real Estate
 Sold 08/13/25
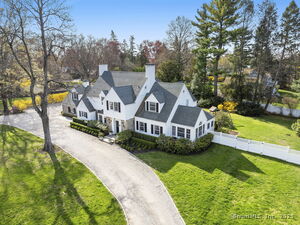
$2,000,0005 beds · 5 ba · 4,751 sqft · Sold9 High Ridge Road, Wilton, CT 06897Compass Connecticut, LLC
Sold 08/13/25
$2,000,0005 beds · 5 ba · 4,751 sqft · Sold9 High Ridge Road, Wilton, CT 06897Compass Connecticut, LLC
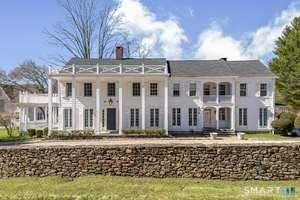 Sold 05/11/26
$2,206,0206 beds · 5 ba · 5,576 sqft · Sold89 Chestnut Hill Road, Wilton, CT 06897Compass Connecticut, LLC
Sold 05/11/26
$2,206,0206 beds · 5 ba · 5,576 sqft · Sold89 Chestnut Hill Road, Wilton, CT 06897Compass Connecticut, LLC
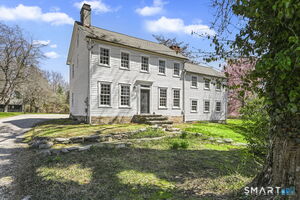 Sold 05/14/26
$1,417,0005 beds · 3.5 ba · 2,695 sqft · Sold120 Chestnut Hill Road, Wilton, CT 06897William Raveis Real Estate
Sold 05/14/26
$1,417,0005 beds · 3.5 ba · 2,695 sqft · Sold120 Chestnut Hill Road, Wilton, CT 06897William Raveis Real Estate
*Estimate: $2,326,000 closed price × assumed 2.5% buyer-agent commission × 50% rebate = $29,075. Actual savings depend on the final purchase price and commission Cress receives. The assumed commission is not a representation of this listing's offered or actual compensation. This is a hypothetical estimate, not a rebate paid on this sale.
Listed by Higgins Group Real Estate
Carol McMorris
SmartMLS · Listing #24080479 · Closed
Listing information is deemed reliable but not guaranteed. Cress commentary is separate from the MLS listing description. Contact Cress about a correction.
For personal, noncommercial use to identify properties you may be interested in purchasing.
