George Cress of Real Broker Email: george@cress.co (dot co) Call/Text: 212-203-5251

Wilton, CT / SOLD
9 High Ridge RoadWilton, CT 06897
The buyer could have saved $25,000 in brokerage fees*
When you buy with Cress, we give you back a portion of the brokerage commission we receive.
See how the commission rebate works ↗*Estimate assumes a 2.5% buyer-agent commission and a 50% rebate. Actual savings depend on final purchase price and commission received. Based on the recorded closed price; this is a hypothetical estimate, not a statement of actual commission or rebate paid.
Sale Price$2,000,000ClosedAugust 13, 2025
Open house
Our Take

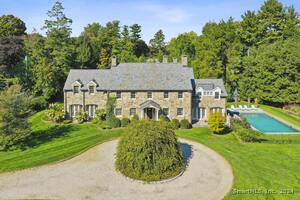
9 High Ridge Road in Wilton is a 1930 stone-and-clapboard colonial attributed to architect and builder Frazier Peters. The five-bedroom home includes living and dining rooms, a private office and sitting room, and two laundry areas—one near the mudroom and one upstairs. Its second-floor bedrooms are described as bright and sunny. Outside, the property includes a heated pool, spa, patio, outdoor shower, and cabana with a full bath. A garage apartment provides a gym, bedroom, and bath, while the three-car garage and basement playroom add utility.
At a glance
Closed · MLS #24089900- Bedrooms
- 5
- BathroomsBaths
- 4 full / 2 half
- Square feet
- 4,751
- Year built
- 1930
- Acres
- 1.14
- Property taxes
- $25,906
July 2025-June 2026
What stands out
- Stone-and-clapboard Colonial attributed to Frazier Peters
- Living and dining rooms for entertaining
- Private office and sitting room
- Two laundry areas, including one upstairs
- Garage apartment with gym, bedroom, and bath
- Heated pool, spa, and patio
- Basement playroom with fireplace
- Three-car garage
Read the full listing description
This stunning stone and clapboard colonial masterpiece, nestled in the charming Chestnut Hill neighborhood, is attributed to the renowned architect and builder Frazier Peters and embodies a seamless blend of vintage elegance and modern sophistication. His designs are revered for their unique fieldstone wall construction method, as well as their spatial organization and sensitive placement in relation to the natural environment. Step through the inviting front entry and discover an extraordinary living experience. The expansive living room and dining room exude timeless charm, creating the perfect setting for entertaining. Not to be missed is the private office and sitting room. The second floor includes four bright and sunny bedrooms. This home boasts not one, but two convenient laundry areas-one located off the mudroom and the other strategically placed on the second floor. The garage apartment can be accessed by two stairways, offering a versatile space that currently serves as a gym, complete with its own bedroom and bath. The full basement offers abundant storage and features a playroom complete with a fireplace. Step outside to your private oasis where a heated pool, spa, and inviting patio await, alongside an outdoor shower and a cabana with a full bath. A three-car garage completes this picture. Whether hosting grand celebrations or seeking peaceful solitude, this exquisite home offers endless possibilities within its serene and picturesque setting in southeast Wilton
Schools
- Elementary
- Miller-Driscoll
- Middle
- Middlebrook
- High
- Wilton
Schools as reported by SmartMLS. Confirm attendance assignments with the district.
Price history
| Date | Event | Price |
|---|---|---|
| Closed price | $2,000,000 | |
| Original list price | $2,388,000 |
Intermediate price changes and previous listings may not be included.
Interested in a property like this?
Cress can help you understand the market and find currently available homes.
Nearby sold homes
View sold homes in Wilton →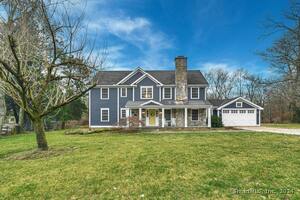 Sold 07/17/24
$1,550,0004 beds · 2.5 ba · 3,288 sqft · Sold129 Meadow Road, Wilton, CT 06897Higgins Group Real Estate
Sold 07/17/24
$1,550,0004 beds · 2.5 ba · 3,288 sqft · Sold129 Meadow Road, Wilton, CT 06897Higgins Group Real Estate
 Sold 05/14/26
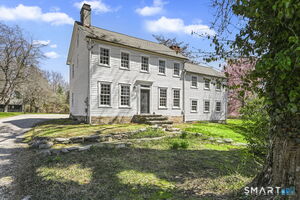
$1,417,0005 beds · 3.5 ba · 2,695 sqft · Sold120 Chestnut Hill Road, Wilton, CT 06897William Raveis Real Estate
Sold 05/14/26
$1,417,0005 beds · 3.5 ba · 2,695 sqft · Sold120 Chestnut Hill Road, Wilton, CT 06897William Raveis Real Estate
 Sold 01/30/25
$920,0005 beds · 4 ba · 4,630 sqft · Sold92 Chestnut Hill Road, Wilton, CT 06897Davis Owen Real Estate
Sold 01/30/25
$920,0005 beds · 4 ba · 4,630 sqft · Sold92 Chestnut Hill Road, Wilton, CT 06897Davis Owen Real Estate
 Sold 11/13/24
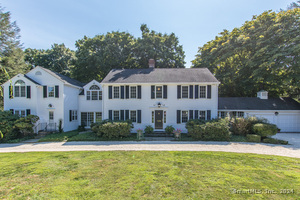
$3,250,0005 beds · 6.5 ba · 6,982 sqft · Sold8 Meadow Road, Wilton, CT 06801Douglas Elliman of Connecticut
Sold 11/13/24
$3,250,0005 beds · 6.5 ba · 6,982 sqft · Sold8 Meadow Road, Wilton, CT 06801Douglas Elliman of Connecticut
 Sold 06/09/25
$2,326,0005 beds · 5.5 ba · 4,667 sqft · Sold125 Meadow Road, Wilton, CT 06897Higgins Group Real Estate
Sold 06/09/25
$2,326,0005 beds · 5.5 ba · 4,667 sqft · Sold125 Meadow Road, Wilton, CT 06897Higgins Group Real Estate
*Estimate: $2,000,000 closed price × assumed 2.5% buyer-agent commission × 50% rebate = $25,000. Actual savings depend on the final purchase price and commission Cress receives. The assumed commission is not a representation of this listing's offered or actual compensation. This is a hypothetical estimate, not a rebate paid on this sale.
Listed by Compass Connecticut, LLC
Marion Filley
SmartMLS · Listing #24089900 · Closed
Listing information is deemed reliable but not guaranteed. Cress commentary is separate from the MLS listing description. Contact Cress about a correction.
For personal, noncommercial use to identify properties you may be interested in purchasing.
