George Cress of Real Broker Email: george@cress.co (dot co) Call/Text: 212-203-5251

Wilton, CT / SOLD
130 Blue Ridge RoadWilton, CT 06897
The buyer could have saved $9,413 in brokerage fees*
When you buy with Cress, we give you back a portion of the brokerage commission we receive.
See how the commission rebate works ↗*Estimate assumes a 2.5% buyer-agent commission and a 30% rebate. Actual savings depend on final purchase price and commission received. Based on the recorded closed price; this is a hypothetical estimate, not a statement of actual commission or rebate paid.
Sale Price$1,255,000ClosedSeptember 3, 2026
Open house
Our Take
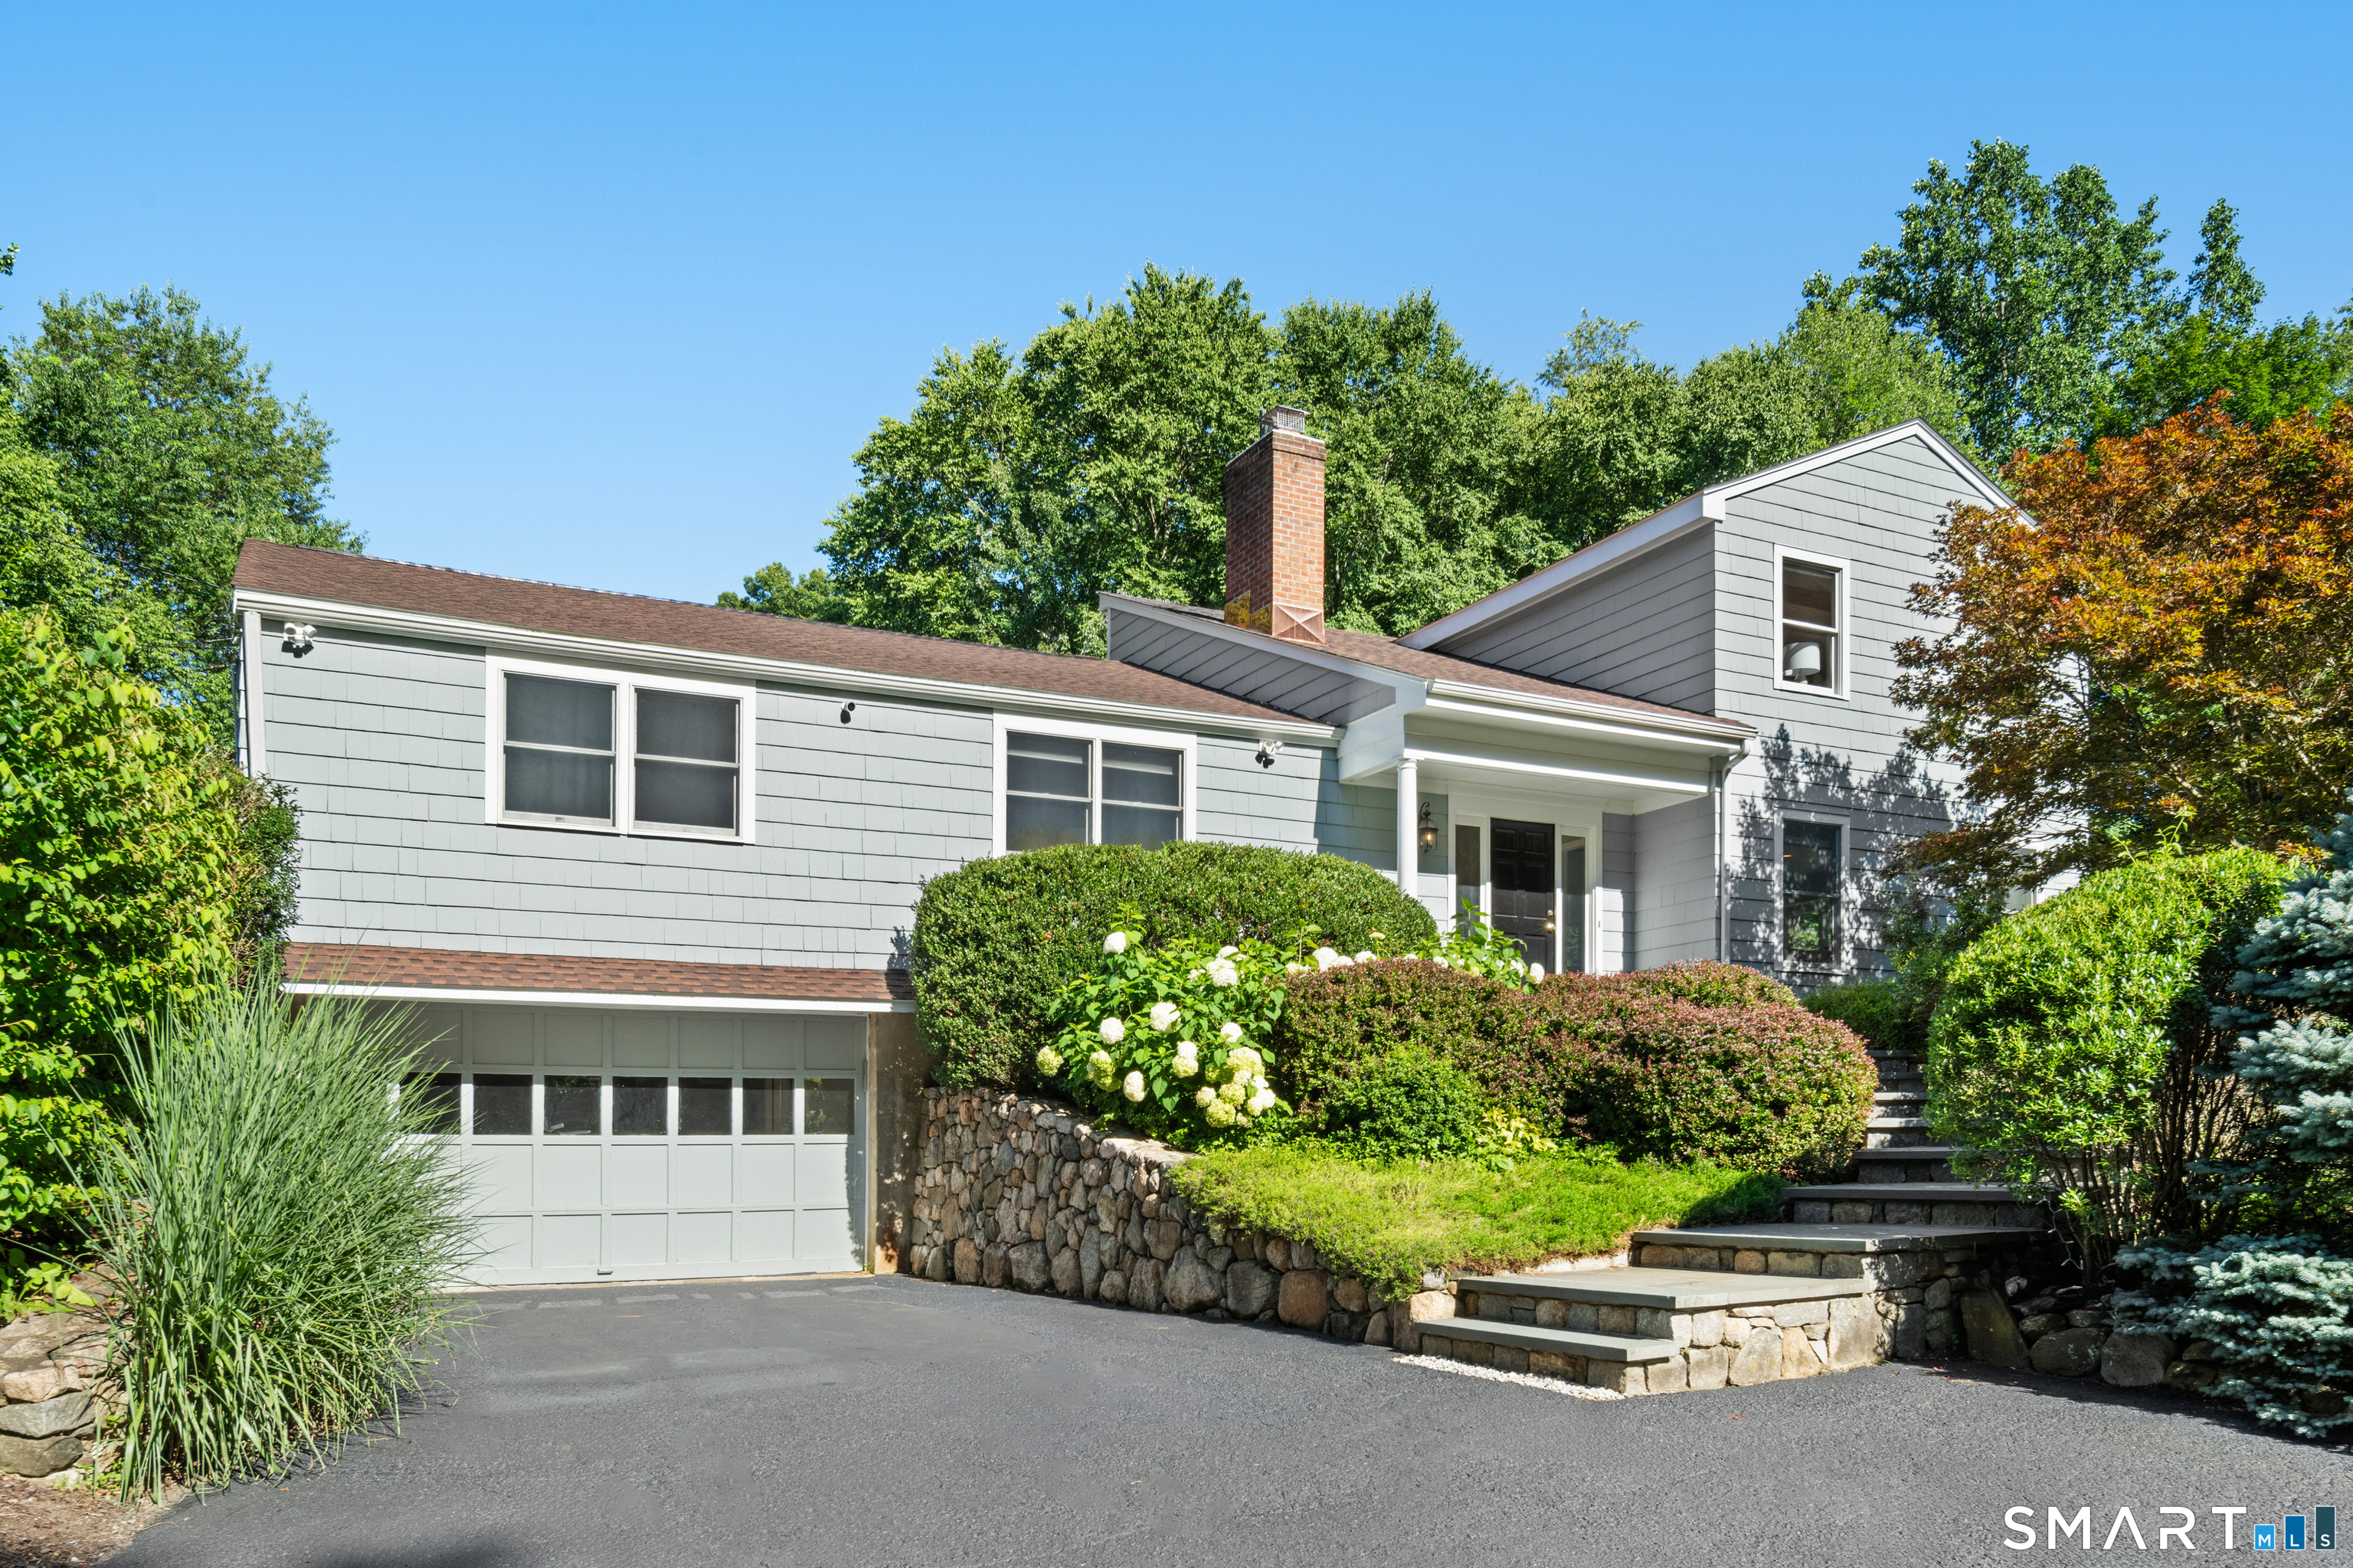
130 Blue Ridge Road in Wilton is a 1956 home with three bedrooms, two full baths, and a 1.4-acre setting. The interior has soaring ceilings, walls of windows, and an open layout. A kitchen with quartz counters, a large island, Wolf cooktop, Bosch wall ovens, and walk-in pantry connects to a beamed family room with fireplace. French doors open to a stone patio with multiple seating areas, outdoor fireplace, and spa. The main level includes a flexible den, while the upstairs primary suite has vaulted ceilings and an ensuite bath.
At a glance
Closed · MLS #24193149- Bedrooms
- 3
- BathroomsBaths
- 2 full / 0 half
- Square feet
- 3,168
- Year built
- 1956
- Acres
- 1.4
- Property taxes
- $15,972
July 2026-June 2027
What stands out
- Kitchen with quartz counters and premium appliances
- Beamed family room with wood-burning fireplace
- Stone patio with outdoor fireplace and spa
- Main-level den with fireplace and built-ins
- Primary suite with vaulted ceilings and ensuite bath
- New 50-year roof and propane boiler
- Whole-house generator and central air
- Two-car garage with level driveway
Read the full listing description
Beautifully renovated and impeccably maintained, this sun-filled 3-4 bedroom home offers timeless style, quality craftsmanship, and exceptional indoor-outdoor living on a picturesque, meadow-like property. Soaring ceilings, walls of windows, and an open, inviting layout create the perfect setting for everyday living and entertaining. The chef's kitchen features premium cabinetry, quartz countertops, a large center island, Wolf six-burner cooktop, Bosch wall ovens, and a walk-in pantry, flowing seamlessly into the beamed family room with wide-board floors, wood-burning fireplace, and French doors to an expansive stone patio complete with multiple seating areas, a custom outdoor fireplace, and spa. The main level includes two bedrooms, a renovated full bath, and a flexible den with fireplace and built-ins that can serve as a fourth bedroom or home office. Upstairs, the private primary suite features vaulted ceilings, a walk-in closet, and a beautifully appointed ensuite bath. Recent improvements include a new 50-year roof, high-efficiency propane boiler, sump pump system, renovated basement, CarbonArmor garage wall stabilization, polyaspartic garage floor coating, and fresh interior paint. Central air, whole-house generator, two-car garage, and a level driveway complete this move-in ready home, ideally located just minutes from Wilton's town center, top-rated schools, and commuting routes.
Schools
- Elementary
- Miller-Driscoll
- Middle
- Middlebrook
- High
- Wilton
Schools as reported by SmartMLS. Confirm attendance assignments with the district.
Price history
| Date | Event | Price |
|---|---|---|
| Closed price | $1,255,000 | |
| Original list price | $1,190,000 | |
| Closed price | $935,000 | |
| Original list price | $895,000 |
Intermediate price changes and previous listings may not be included.
Interested in a property like this?
Cress can help you understand the market and find currently available homes.
Nearby sold homes
Closest recorded sales Sold 04/14/25
$1,045,0003 beds · 2 ba · 2,097 sqft · Sold43 Scribner Hill Road, Wilton, CT 06897Keller Williams Realty
Sold 04/14/25
$1,045,0003 beds · 2 ba · 2,097 sqft · Sold43 Scribner Hill Road, Wilton, CT 06897Keller Williams Realty
 Sold 04/28/22
$819,0003 beds · 3 ba · 2,532 sqft · Sold25 Rolling Ridge Road, Wilton, CT 06897Berkshire Hathaway NE Prop.
Sold 04/28/22
$819,0003 beds · 3 ba · 2,532 sqft · Sold25 Rolling Ridge Road, Wilton, CT 06897Berkshire Hathaway NE Prop.
 Sold 05/31/26
$345,0001 beds · 2 ba · 1,288 sqft · Sold36 Scribner Hill Road, Wilton, CT 06897Keller Williams Realty
Sold 05/31/26
$345,0001 beds · 2 ba · 1,288 sqft · Sold36 Scribner Hill Road, Wilton, CT 06897Keller Williams Realty
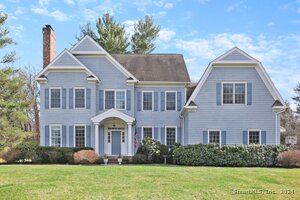 Sold 06/27/24
$1,550,0005 beds · 4 ba · 5,759 sqft · Sold7 Rolling Ridge Road, Wilton, CT 06897William Raveis Real Estate
Sold 06/27/24
$1,550,0005 beds · 4 ba · 5,759 sqft · Sold7 Rolling Ridge Road, Wilton, CT 06897William Raveis Real Estate
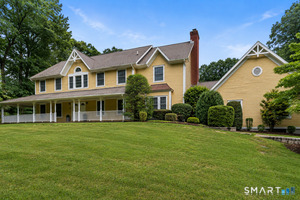 Sold 08/02/26
$1,390,0004 beds · 2.5 ba · 3,442 sqft · Sold36 Rockhouse Road, Wilton, CT 06897Compass Connecticut, LLC
Sold 08/02/26
$1,390,0004 beds · 2.5 ba · 3,442 sqft · Sold36 Rockhouse Road, Wilton, CT 06897Compass Connecticut, LLC
*Estimate: $1,255,000 closed price × assumed 2.5% buyer-agent commission × 30% rebate = $9,413. Actual savings depend on the final purchase price and commission Cress receives. The assumed commission is not a representation of this listing's offered or actual compensation. This is a hypothetical estimate, not a rebate paid on this sale.
Listed by Compass Connecticut, LLC · (203) 293-9715
Kim Harizman
SmartMLS · Listing #24193149 · Closed
Listing data checked: Sep 26, 2026, 1:15 PM EDT.
Listing information is deemed reliable but not guaranteed. Cress commentary is separate from the MLS listing description. Contact Cress about a correction.
For personal, noncommercial use to identify properties you may be interested in purchasing.
