George Cress of Real Broker Email: george@cress.co (dot co) Call/Text: 212-203-5251

Wilton, CT / SOLD
7 Rolling Ridge RoadWilton, CT 06897
The buyer could have saved $15,500 in brokerage fees*
When you buy with Cress, we give you back a portion of the brokerage commission we receive.
See how the commission rebate works ↗*Estimate assumes a 2.5% buyer-agent commission and a 40% rebate. Actual savings depend on final purchase price and commission received. Based on the recorded closed price; this is a hypothetical estimate, not a statement of actual commission or rebate paid.
Sale Price$1,550,000ClosedJune 27, 2024
Open house
Our Take

7 Rolling Ridge Road in Wilton is a colonial-style home with five bedrooms, three full baths, and two half baths. The main level includes an open floor plan, family room and living room fireplaces, a kitchen, dining room, office with built-ins, and detailed mouldings. Upstairs are a primary suite, four additional bedrooms, a laundry room, and a work or crafting space. The lower level adds a fireplace, half bath, and unfinished storage. The home sits on one acre with a private backyard and hot tub.
At a glance
Closed · MLS #24002806- Bedrooms
- 5
- BathroomsBaths
- 3 full / 2 half
- Square feet
- 5,759
- Year built
- 2009
- Acres
- 1
- Property taxes
- $21,684
July 2023-June 2024
What stands out
- Open floor plan with family room fireplace
- Kitchen suited to everyday use and gatherings
- Primary suite with fireplace and walk-in closet
- Detailed mouldings and high ceilings
- Lower level with fireplace and half bath
- Unfinished lower-level storage area
- One-acre lot with natural-light-enhancing windows
- Private backyard with hot tub
Read the full listing description
As you step into this exquisite colonial-style home, built in 2008, you're greeted by an open floor plan that seamlessly blends style with functionality. The grand family room features a fireplace and the well-designed kitchen creates a space ideal for both everyday use and hosting large gatherings.The elegant dining room, stylish living room with fireplace, and beautiful office space with built-ins offer versatile areas for every aspect of life. Upstairs, you'll find the spacious primary suite with fireplace, large walk-in closet and grand bathroom, alongside four spacious bedrooms boasting amazing closets, a convenient laundry room, and a versatile work or crafting space. Throughout the home, impeccable craftsmanship is evident, with detailed mouldings, high ceilings, and generously proportioned rooms. The lower level with fireplace offers versatility with a half bath-perfect for a home gym, playroom, media room, and ping pong/pool table - this space accommodates all ages. The unfinished section of the LL provides ample storage. Situated on a perfectly manicured, 1 acre lot, the house boasts seamless flow, enhanced by great windows that flood the interior with natural light. You'll appreciate the abundance of storage solutions inc. a walk-in pantry, making organized living easy. The private backyard is ideal for BBQ's fireside gatherings or relaxing in the hot tub. The location is convenient and the neighborhood inviting. Experience the epitome of comfort and convenience.
Schools
- Elementary
- Miller-Driscoll
- Middle
- Middlebrook
- High
- Wilton
Schools as reported by SmartMLS. Confirm attendance assignments with the district.
Price history
| Date | Event | Price |
|---|---|---|
| Closed price | $1,550,000 | |
| Original list price | $1,599,000 |
Intermediate price changes and previous listings may not be included.
Interested in a property like this?
Cress can help you understand the market and find currently available homes.
Nearby sold homes
Closest recorded sales Sold 11/09/25
$839,0004 beds · 3.5 ba · 1,484 sqft · Sold43 Blue Ridge Road, Wilton, CT 06897Coldwell Banker Realty
Sold 11/09/25
$839,0004 beds · 3.5 ba · 1,484 sqft · Sold43 Blue Ridge Road, Wilton, CT 06897Coldwell Banker Realty
 Sold 08/14/23
$510,0003 beds · 2 ba · 1,352 sqft · Sold51 Blue Ridge Road, Wilton, CT 06897Innovative Properties
Sold 08/14/23
$510,0003 beds · 2 ba · 1,352 sqft · Sold51 Blue Ridge Road, Wilton, CT 06897Innovative Properties
 Sold 12/15/24
$935,0004 beds · 2.5 ba · 2,176 sqft · Sold60 Blue Ridge Road, Wilton, CT 06897William Raveis Real Estate
Sold 12/15/24
$935,0004 beds · 2.5 ba · 2,176 sqft · Sold60 Blue Ridge Road, Wilton, CT 06897William Raveis Real Estate
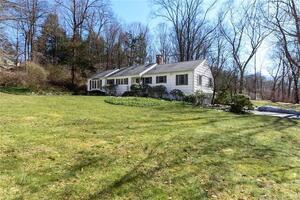 Sold 04/28/22
$819,0003 beds · 3 ba · 2,532 sqft · Sold25 Rolling Ridge Road, Wilton, CT 06897Berkshire Hathaway NE Prop.
Sold 04/28/22
$819,0003 beds · 3 ba · 2,532 sqft · Sold25 Rolling Ridge Road, Wilton, CT 06897Berkshire Hathaway NE Prop.
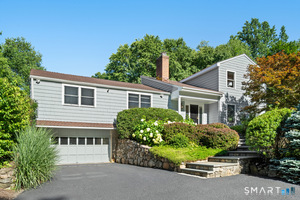 Sold 09/03/26
$1,255,0003 beds · 2 ba · 3,168 sqft · Sold130 Blue Ridge Road, Wilton, CT 06897Compass Connecticut, LLC
Sold 09/03/26
$1,255,0003 beds · 2 ba · 3,168 sqft · Sold130 Blue Ridge Road, Wilton, CT 06897Compass Connecticut, LLC
*Estimate: $1,550,000 closed price × assumed 2.5% buyer-agent commission × 40% rebate = $15,500. Actual savings depend on the final purchase price and commission Cress receives. The assumed commission is not a representation of this listing's offered or actual compensation. This is a hypothetical estimate, not a rebate paid on this sale.
Listed by William Raveis Real Estate
Linda Sweeny
SmartMLS · Listing #24002806 · Closed
Listing data checked: Sep 26, 2026, 1:28 PM EDT.
Listing information is deemed reliable but not guaranteed. Cress commentary is separate from the MLS listing description. Contact Cress about a correction.
For personal, noncommercial use to identify properties you may be interested in purchasing.
