George Cress of Real Broker Email: george@callcress.com Call/Text: 212-203-5251


130 Cheesespring Road
Wilton, CT 06897
$1,352,000Sold
- 4
- beds
- 2.5
- baths
- 3,148
- SF
Our Take
130 Cheesespring Road is set back from the road and organized around views of the surrounding landscape. Fieldstone features appear throughout the home, including a dramatic wall in the dining room and a fireplace in the living room’s adjoining seating area. The kitchen includes a flexible room suited to breakfast, play, or homework. A sunken family room has a vaulted ceiling and walls of windows facing the backyard. The first-floor primary suite opens to a private patio, while an office, mudroom, and three upstairs bedrooms add functional spaces.
Property Details
Listing Facts
- Acres
- 2.17
- Year built
- 1954
- Taxes (July 2024-June 2025)
- $17,019 (July 2024-June 2025)
- Price/SF
- $429
- Days on Market
- 9 Days
- MLS number
- 24073928
Highlights
- Set-back setting surrounded by natural landscape
- Fieldstone dining-room feature wall
- Living room with wood-burning fireplace
- Kitchen flex room for breakfast, play, or homework
- Sunken family room with vaulted ceiling
- Bluestone patio beside flat grassy lawn
- First-floor primary suite with private patio
- Office with built-in bookcases and fireplace
Read the full listing description
Highest and best deadline by Monday, 3/3 at 5:00pm. Welcome to 130 Cheesespring! Set back from the road, the home offers a level of serenity and quiet that is rarely found so close to town.Designed throughout to celebrate the natural landscape of Connecticut, all paint colors are pulled from the fieldstone features inside the house and each room is laid out to create a sense of "bringing the outside in."The large, bright living room wraps around to a cozy seating area beside the wood-burning fireplace.French doors lead to the dining room with its dramatic fieldstone feature wall.The kitchen is set in the heart of the home and includes a flex space that can be used as a breakfast room, playroom, or homework room.The sunken family room brings mid-century vibes with a vaulted ceiling and walls of windows showcasing the backyard.Step out the door and find yourself on an expansive, 700 square foot bluestone patio surrounded by nearly half an acre of flat, grassy lawn.The first floor primary suite lets out onto a separate, private patio, nestled in the most secluded part of the property.Heading back to the foyer, you'll pass a home office with built-in bookcases and a fireplace, a half bath, and a mudroom.Three secondary bedrooms are upstairs, along with a full bath and storage room. The largest bedroom features an office nook and walk-in closet.The other two bedrooms can be connected via a pocket door passage to create a suite. See add'l remarks in addendum
Schools
- Elementary
- Miller-Driscoll
- Middle
- Middlebrook
- High
- Wilton
School assignments as reported by SmartMLS.
Price History
| Date | Event | Price |
|---|---|---|
| Sold | $1,352,000 | |
| Listed | $1,179,000 |
Listing Agent
Berkshire Hathaway NE Prop.
Lynne Murphy
Map
130 Cheesespring Road, Wilton, CT 06897
Nearby Properties for Sale
Homes for Sale in Wilton ↗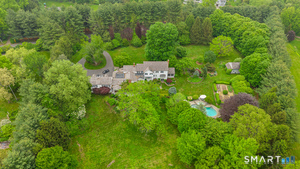 Active$3,999,9996 beds · 6 ba · 7,793 sqft · Active21 School Road, Wilton, CT 06897William Pitt Sotheby's Int'l
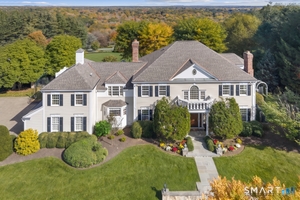 Active$3,795,0005 beds · 5.5 ba · 6,115 sqft · Active39 Keelers Ridge Road, Wilton, CT 06897William Raveis Real Estate
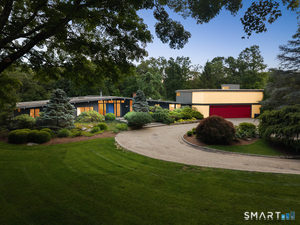 Active$3,800,0003 beds · 3.5 ba · 4,386 sqft · Active24 Graenest Ridge Road, Wilton, CT 06897Compass Connecticut, LLC
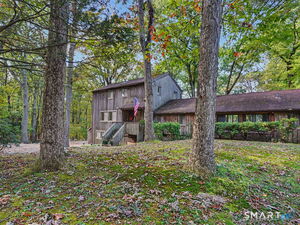 Active$1,050,0001 beds · 2 ba · 2,560 sqft · Active140 Vista Road, Wilton, CT 06897William Pitt Sotheby's Int'l
 Active$3,350,0006 beds · 6 ba · 6,899 sqft · Active112 Vista Road, Wilton, CT 06897Houlihan Lawrence
Nearby sold homes
Sold Homes in Wilton ↗ Sold 06/22/26$2,150,0004 beds · 4.5 ba · 4,800 sqft · Sold109 Signal Hill Road, Wilton, CT 06897O'Brien Premier Properties
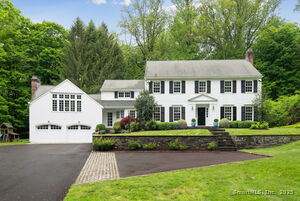 Sold 07/22/25$1,625,0004 beds · 3.5 ba · 4,224 sqft · Sold104 Cheesespring Road, Wilton, CT 06897Compass Connecticut, LLC
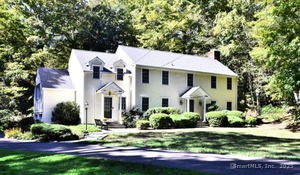 Sold 06/25/25$1,475,0004 beds · 2.5 ba · 2,902 sqft · Sold120 Pheasant Run Road, Wilton, CT 06897William Raveis Real Estate
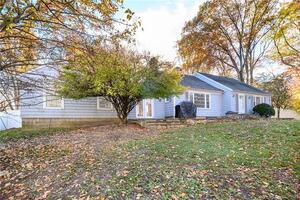 Sold 01/16/24$890,0003 beds · 2.5 ba · 2,239 sqft · Sold157 Cheesespring Road, Wilton, CT 06897Keller Williams Prestige Prop.
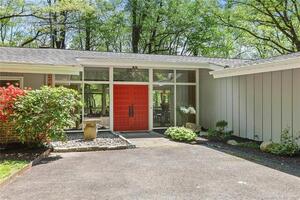 Sold 06/20/23$1,125,0003 beds · 3 ba · 3,379 sqft · Sold90 Signal Hill Road, Wilton, CT 06897William Raveis Real Estate
Interested in a property like this?
Cress can help you understand the market and find currently available homes.
SmartMLS · Listing #24073928 · Closed
Listing information is deemed reliable but not guaranteed. Cress commentary is separate from the MLS listing description. Contact Cress about a correction.
For personal, noncommercial use to identify properties you may be interested in purchasing.
