George Cress of Real Broker Email: george@cress.co (dot co) Call/Text: 212-203-5251

Wilton, CT / SOLD
141 Cavalry RoadWilton, CT 06897
The buyer could have saved $9,000 in brokerage fees*
When you buy with Cress, we give you back a portion of the brokerage commission we receive.
See how the commission rebate works ↗*Estimate assumes a 2.5% buyer-agent commission and a 30% rebate. Actual savings depend on final purchase price and commission received. Based on the recorded closed price; this is a hypothetical estimate, not a statement of actual commission or rebate paid.
Sale Price$1,200,000ClosedJune 21, 2026
Open house
Our Take
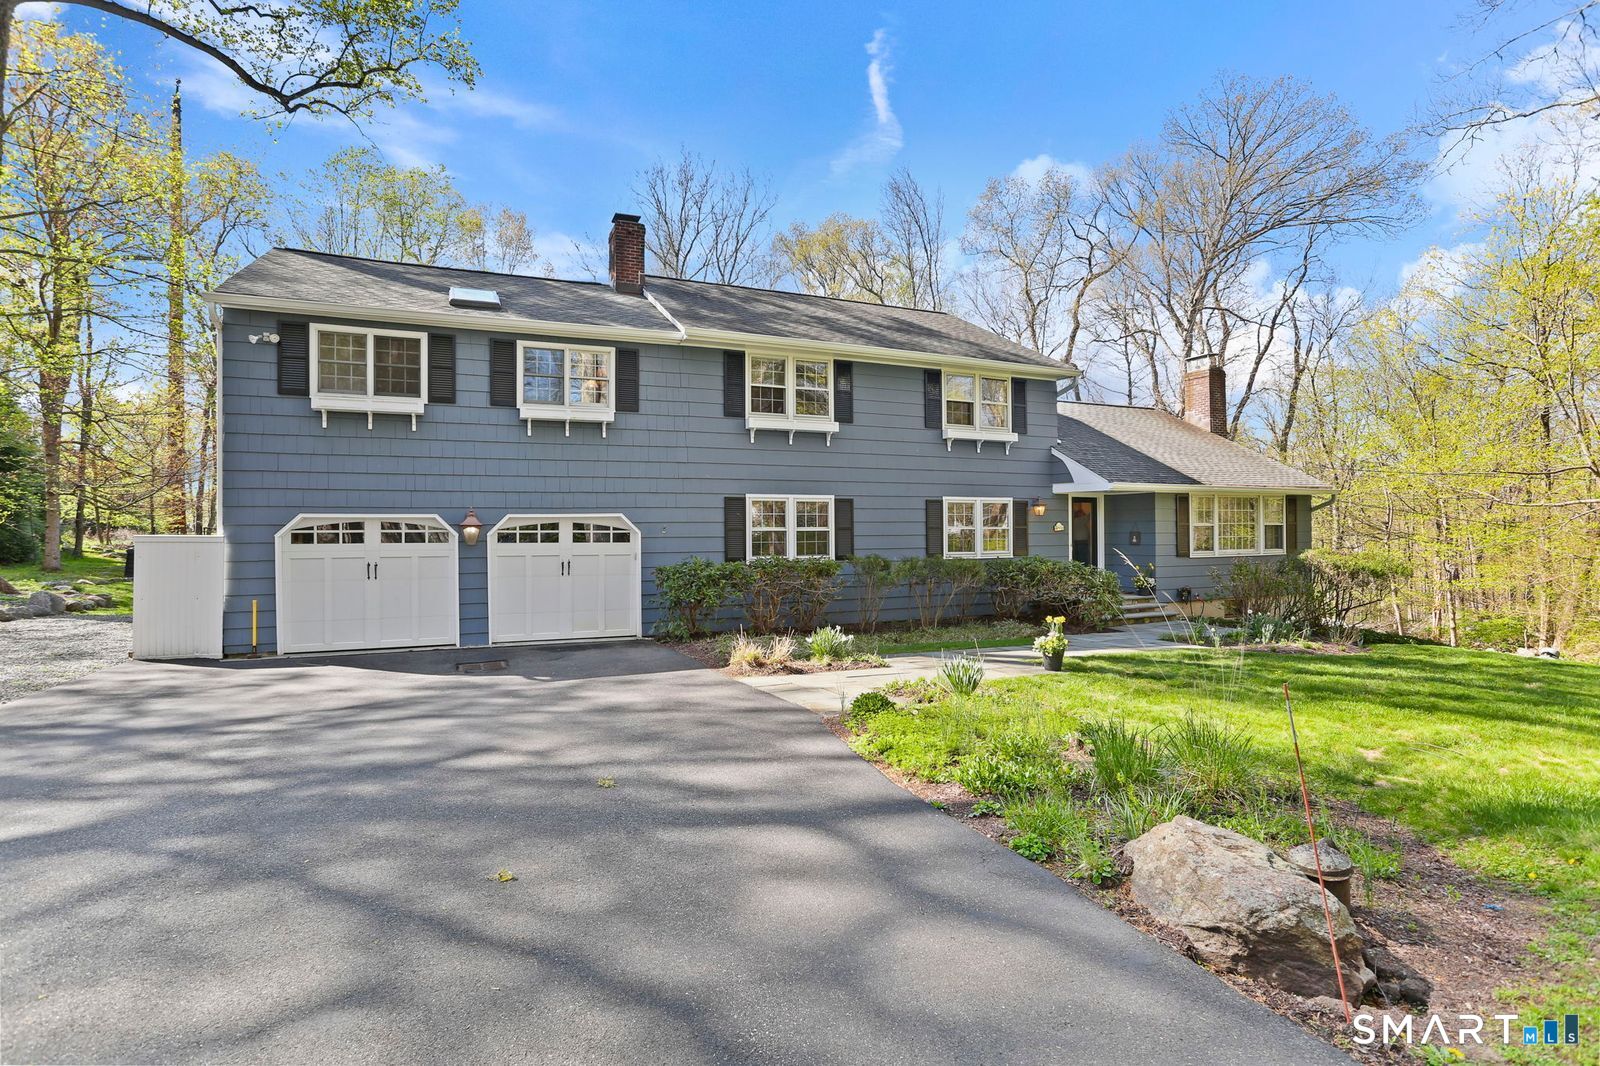
141 Cavalry Road is a four-bedroom colonial on 2.16 private acres in Wilton’s southeast corner, bordering Weston and Westport. Its main level combines a living room with fireplace, formal dining room, kitchen with appliances under three years old, family room with a second fireplace, dedicated office, half bath, and laundry. A screened porch opens to the deck. Upstairs are a primary suite, three additional bedrooms, and two bathrooms renovated in 2024. The property also includes a walk-out basement, two-car garage, large attic, level backyard, and hardwood floors in most main-level spaces.
At a glance
Closed · MLS #24169957- Bedrooms
- 4
- BathroomsBaths
- 3 full / 1 half
- Square feet
- 2,840
- Year built
- 1970
- Acres
- 2.16
- Property taxes
- $14,302
July 2025-June 2026
What stands out
- Four-bedroom colonial on 2.16 private acres
- Open flow between living, dining, and kitchen areas
- Screened porch opening to a large deck
- Family room with brick accent wall and fireplace
- Primary suite with vaulted ceilings and reading nook
- Three additional bedrooms and two 2024-renovated bathrooms
- Waterproofed walk-out basement with trench drains and sump pump
- Level backyard with privacy from neighbors
Read the full listing description
Welcome to 141 Cavalry Road, a 4-bedroom colonial on 2.16 private acres in Wilton's southeast corner, bordering Weston and Westport. The main level centers around an open flow of living room with fireplace, formal dining room, and kitchen with appliances under 3 years old. The dining room opens to a screened porch with jalousie windows and sliding door to the large deck. The family room features a 2nd fireplace with a striking brick accent wall. Also on this level: a dedicated office, half bath, and main floor laundry with a laundry chute from the second floor linen closet. There are hardwood floors throughout most of these spaces. Upstairs, the primary suite offers vaulted ceilings, a walk-through closet, and a reading nook. Three additional bedrooms and two fully renovated bathrooms (2024) complete the upper level. The walk-out basement is spacious, fully waterproofed with trench drains and sump pump, and ready to be finished. The backyard is level and serene, with full privacy from neighbors, and birds chirping all spring. Host barbecues on the deck and patio, or kick a ball around, the options are endless. There is a large attic adjacent to the bedrooms and a two-car garage. The home has easy access to the Merritt Parkway, the Westport YMCA, downtown Weston, and more. Located in Wilton's closest neighborhood to Westport train station, this home offers privacy and convenience in one of Fairfield County's most desirable towns.
Schools
- Elementary
- Per Board of Ed
- Middle
- Not provided
- High
- Per Board of Ed
Schools as reported by SmartMLS. Confirm attendance assignments with the district.
Price history
| Date | Event | Price |
|---|---|---|
| Closed price | $1,200,000 | |
| Original list price | $1,100,000 |
Intermediate price changes and previous listings may not be included.
Interested in a property like this?
Cress can help you understand the market and find currently available homes.
Nearby sold homes
View sold homes in Wilton → Sold 12/01/21
$1,050,0005 beds · 3.5 ba · 3,570 sqft · Sold55 Cavalry Hill Road, Wilton, CT 06897William Raveis Real Estate
Sold 12/01/21
$1,050,0005 beds · 3.5 ba · 3,570 sqft · Sold55 Cavalry Hill Road, Wilton, CT 06897William Raveis Real Estate
 Sold 12/15/24
$1,800,0006 beds · 7 ba · 8,797 sqft · Sold9 Highwood Lane, Wilton, CT 06897Douglas Elliman of Connecticut
Sold 12/15/24
$1,800,0006 beds · 7 ba · 8,797 sqft · Sold9 Highwood Lane, Wilton, CT 06897Douglas Elliman of Connecticut
 Sold 05/30/23
$985,0004 beds · 4.5 ba · 3,864 sqft · Sold276 Newtown Turnpike, Wilton, CT 06897Berkshire Hathaway NE Prop.
Sold 05/30/23
$985,0004 beds · 4.5 ba · 3,864 sqft · Sold276 Newtown Turnpike, Wilton, CT 06897Berkshire Hathaway NE Prop.
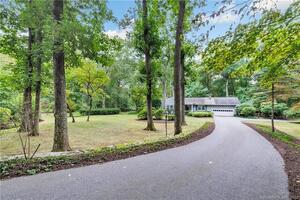 Sold 03/21/24
$775,0003 beds · 2 ba · 1,866 sqft · Sold11 Highwood Lane, Wilton, CT 06880William Raveis Real Estate
Sold 03/21/24
$775,0003 beds · 2 ba · 1,866 sqft · Sold11 Highwood Lane, Wilton, CT 06880William Raveis Real Estate
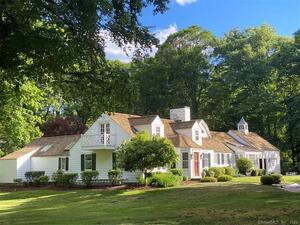 Sold 03/24/22
$1,510,0003 beds · 3 ba · 3,297 sqft · Sold240 Newtown Turnpike, Wilton, CT 06897Compass Connecticut, LLC
Sold 03/24/22
$1,510,0003 beds · 3 ba · 3,297 sqft · Sold240 Newtown Turnpike, Wilton, CT 06897Compass Connecticut, LLC
*Estimate: $1,200,000 closed price × assumed 2.5% buyer-agent commission × 30% rebate = $9,000. Actual savings depend on the final purchase price and commission Cress receives. The assumed commission is not a representation of this listing's offered or actual compensation. This is a hypothetical estimate, not a rebate paid on this sale.
Listed by William Raveis Real Estate · (203) 847-6633
Joe Balestriere
SmartMLS · Listing #24169957 · Closed
Listing data checked: Sep 26, 2026, 1:17 PM EDT.
Listing information is deemed reliable but not guaranteed. Cress commentary is separate from the MLS listing description. Contact Cress about a correction.
For personal, noncommercial use to identify properties you may be interested in purchasing.
