George Cress of Real Broker Email: george@cress.co (dot co) Call/Text: 212-203-5251

Wilton, CT / SOLD
55 Cavalry Hill RoadWilton, CT 06897
The buyer could have saved $7,875 in brokerage fees*
When you buy with Cress, we give you back a portion of the brokerage commission we receive.
See how the commission rebate works ↗*Estimate assumes a 2.5% buyer-agent commission and a 30% rebate. Actual savings depend on final purchase price and commission received. Based on the recorded closed price; this is a hypothetical estimate, not a statement of actual commission or rebate paid.
Sale Price$1,050,000ClosedDecember 1, 2021
Open house
Our Take
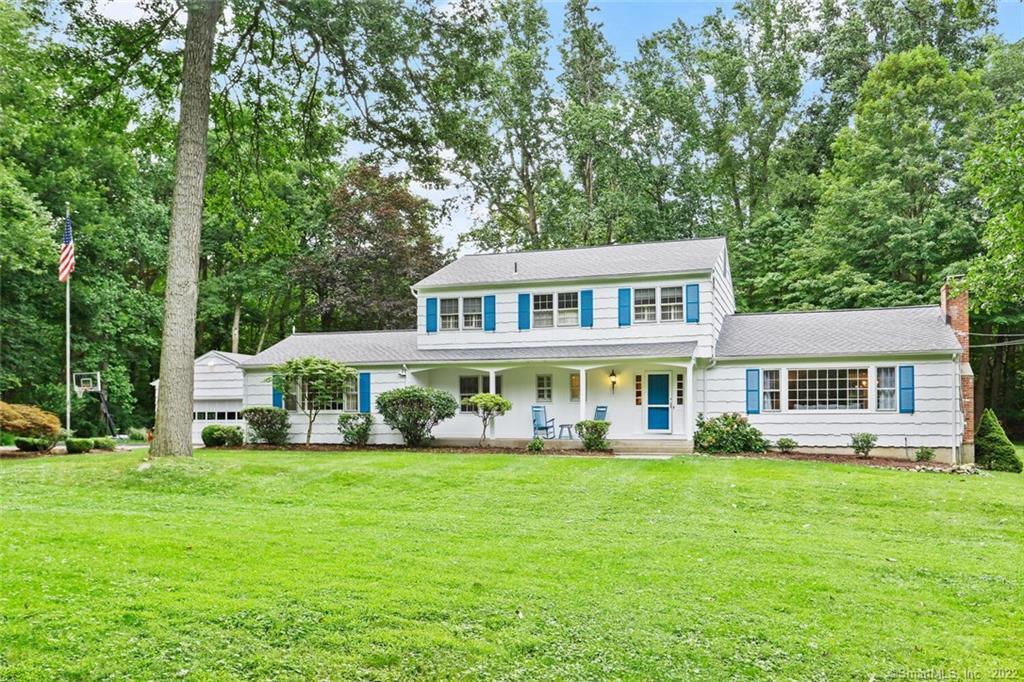
55 Cavalry Hill Road is a five-bedroom colonial in South Wilton, positioned at the end of the road and privately situated. Outdoor features include a pool, patio, screened porch, and flat yard surrounded by extensive landscaping; the pool is currently not heated. Inside, the living room has expansive windows and a wood-burning fireplace, while the dining room has built-in corner cupboards. The first floor includes a bedroom with full bath and walk-in closet, and the second floor has three bedrooms, including a master with double closets and full bath. Lower-level spaces include a playroom, home gym, and storage.
At a glance
Closed · MLS #170434040- Bedrooms
- 5
- BathroomsBaths
- 3 full / 1 half
- Square feet
- 3,570
- Year built
- 1967
- Acres
- 2.1
- Property taxes
- $15,371
July 2021-June 2022
What stands out
- Five-bedroom colonial with pool
- Screened porch overlooking pool and patio
- Living room with wood-burning fireplace
- Dining room with built-in corner cupboards
- First-floor bedroom with full bath and walk-in closet
- Second-floor master with double closets and full bath
- Lower-level playroom, home gym, and storage
- Flat yard surrounded by extensive landscaping
Read the full listing description
A classic 5 bedroom colonial with pool is located on a sought after street in South Wilton on the Westport border. Nestled at the end of the road and privately situated, this home is a commuter's delight with access to the shuttle service at the end of the street. The covered front porch entry leads you to the generously appointed living room with expansive windows and wood burning fireplace. The dining room with built-in corner cupboards is adjacent to the kitchen with eating area and is waiting for the new owner's creative design ideas. The generous family room with custom cabinetry and French doors leads to an impressive screened porch perfect for entertaining and dining while overlooking the pool and patio area. There is still an ample flat yard surrounded by extensive landscaping for your enjoyment. The first floor also has a spacious bedroom with full bath and walk in closet as a possible second master bedroom with a separate office. There are 3 bedrooms on the second floor with hardwood floors and the master bedroom with double closets and full bath. The lower level provides a playroom area as well as a home gym and extensive storage. Recently painted exterior as well as interior spaces and new Carrier A/C in July 2021 and heating system 2015. Portable generator to remain with house. The pool is currently not heated. A home to truly enjoy with all that it has to offer.
Schools
- Elementary
- Miller-Driscoll
- Middle
- Middlebrook
- High
- Wilton
Schools as reported by SmartMLS. Confirm attendance assignments with the district.
Price history
| Date | Event | Price |
|---|---|---|
| Closed price | $1,050,000 | |
| Original list price | $1,099,000 |
Intermediate price changes and previous listings may not be included.
Interested in a property like this?
Cress can help you understand the market and find currently available homes.
Nearby sold homes
View sold homes in Wilton → Sold 06/21/26
$1,200,0004 beds · 3.5 ba · 2,840 sqft · Sold141 Cavalry Road, Wilton, CT 06897William Raveis Real Estate
Sold 06/21/26
$1,200,0004 beds · 3.5 ba · 2,840 sqft · Sold141 Cavalry Road, Wilton, CT 06897William Raveis Real Estate
 Sold 05/30/23
$985,0004 beds · 4.5 ba · 3,864 sqft · Sold276 Newtown Turnpike, Wilton, CT 06897Berkshire Hathaway NE Prop.
Sold 05/30/23
$985,0004 beds · 4.5 ba · 3,864 sqft · Sold276 Newtown Turnpike, Wilton, CT 06897Berkshire Hathaway NE Prop.
 Sold 12/15/24
$1,800,0006 beds · 7 ba · 8,797 sqft · Sold9 Highwood Lane, Wilton, CT 06897Douglas Elliman of Connecticut
Sold 12/15/24
$1,800,0006 beds · 7 ba · 8,797 sqft · Sold9 Highwood Lane, Wilton, CT 06897Douglas Elliman of Connecticut
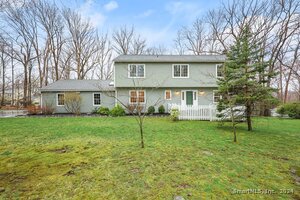 Sold 05/07/24
$1,210,0004 beds · 2.5 ba · 2,658 sqft · Sold31 Stirrup Place, Wilton, CT 06897Berkshire Hathaway NE Prop.
Sold 05/07/24
$1,210,0004 beds · 2.5 ba · 2,658 sqft · Sold31 Stirrup Place, Wilton, CT 06897Berkshire Hathaway NE Prop.
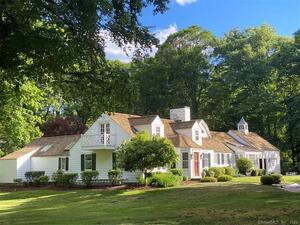 Sold 03/24/22
$1,510,0003 beds · 3 ba · 3,297 sqft · Sold240 Newtown Turnpike, Wilton, CT 06897Compass Connecticut, LLC
Sold 03/24/22
$1,510,0003 beds · 3 ba · 3,297 sqft · Sold240 Newtown Turnpike, Wilton, CT 06897Compass Connecticut, LLC
*Estimate: $1,050,000 closed price × assumed 2.5% buyer-agent commission × 30% rebate = $7,875. Actual savings depend on the final purchase price and commission Cress receives. The assumed commission is not a representation of this listing's offered or actual compensation. This is a hypothetical estimate, not a rebate paid on this sale.
Listed by William Raveis Real Estate
Marilyn Heffers
SmartMLS · Listing #170434040 · Closed
Listing information is deemed reliable but not guaranteed. Cress commentary is separate from the MLS listing description. Contact Cress about a correction.
For personal, noncommercial use to identify properties you may be interested in purchasing.
