George Cress of Real Broker Email: george@cress.co (dot co) Call/Text: 212-203-5251

Wilton, CT / 6 DAYS ON MARKET
143 Chestnut Hill RoadWilton, CT 06897
Buy with Cress and Save $29,688 on brokerage fees*
When you buy with Cress, we give you back a portion of the brokerage commission we receive.
See how the commission rebate works ↗*Estimate assumes a 2.5% buyer-agent commission and a 50% rebate. Actual savings depend on final purchase price and commission received.
Asking price$2,375,000Active
Open house
- Sunday, October 4, 20261:00 pm – 3:00 pm ET
Our Take
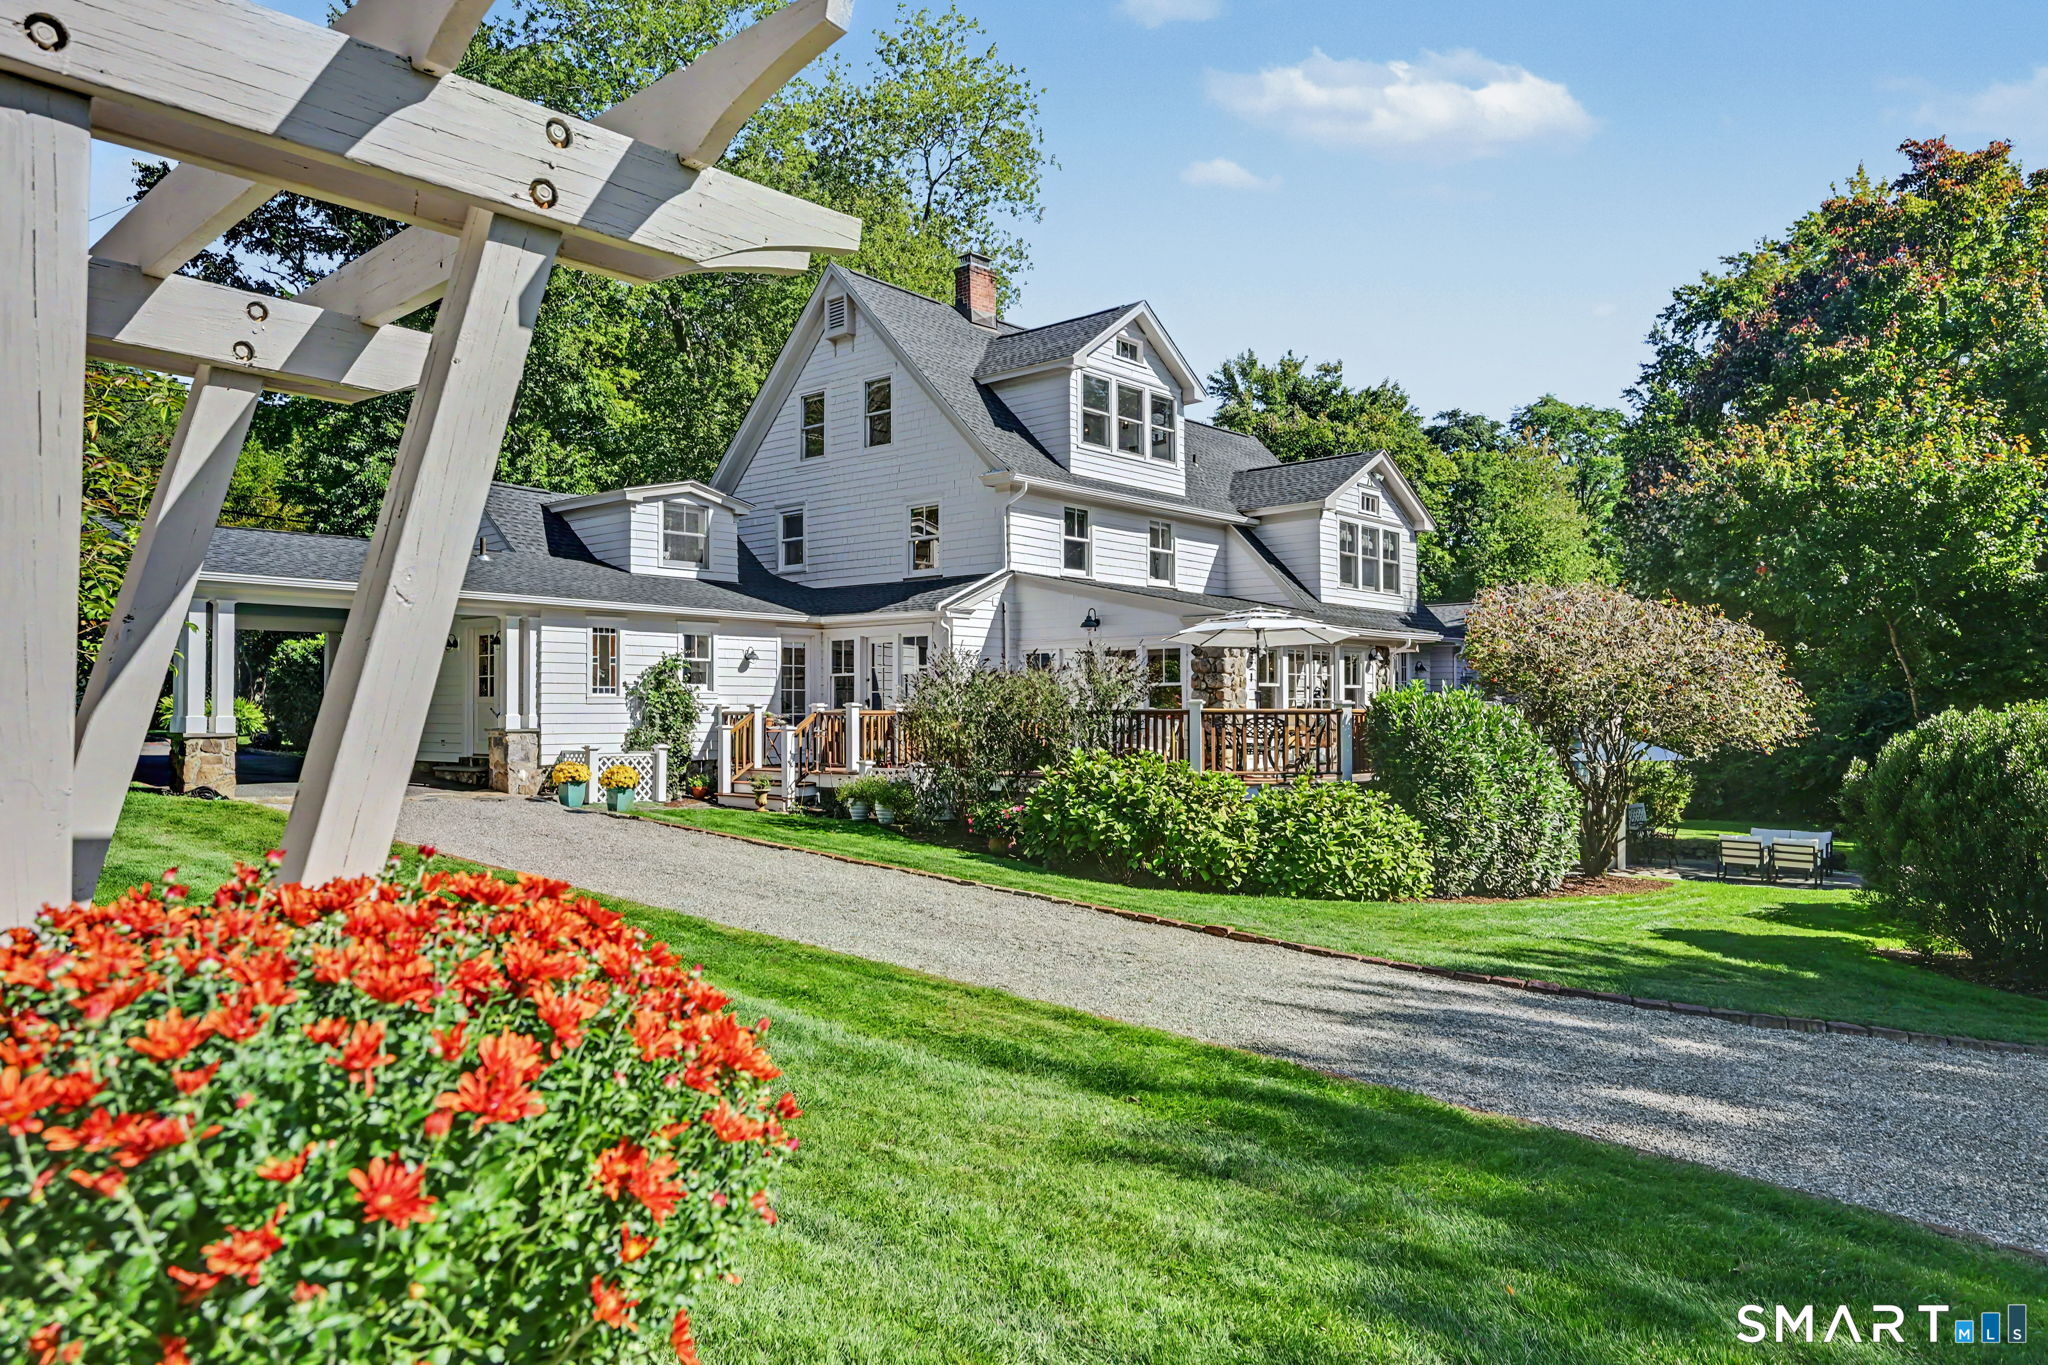
143 Chestnut Hill Road is a 1900 historic home on 2.45 acres with six bedrooms, six full baths, and one half bath. The property retains wide-board floors, stonework, original doors, millwork, and reclaimed beams, while incorporating thoughtful expansions and custom storage. Highlights include a chef’s kitchen, main-level en-suite bedroom, elevator, vaulted primary suite, and finished walk-out lower level. Outside are a wraparound mahogany deck, bluestone patio, and stone fire pit, along with a heated and cooled barn containing an office, kitchenette, and bedroom.
At a glance
Active · MLS #24208606- Bedrooms
- 6
- BathroomsBaths
- 5 full / 1 half
- Square feet
- 5,455
- Year built
- 1900
- Acres
- 2.45
- Property taxes
- $18,764
July 2026-June 2027
What stands out
- 1900 construction with original wide-board floors
- Custom cabinetry designed for each room
- Chef’s kitchen with reclaimed white oak island
- Main-level en-suite bedroom and elevator
- Vaulted primary suite with built-ins and walk-in closet
- Walk-out lower level with kitchenette and full bath
- Wraparound mahogany deck and bluestone patio
- Heated, cooled barn with office and kitchenette
Read the full listing description
A beautifully preserved historic treasure, 143 Chestnut Hill blends more than a century of character with extraordinary craftsmanship and modern-day function. Built in 1900, with just three owners and lovingly curated by the current owners for over 40 years, the home has been thoughtfully expanded while honoring its original wide-board floors, stonework, doors, millwork and reclaimed antique beams. Throughout, extensive custom cabinetry was designed specifically for each room, with inset dressers, drawers, armoires and ingenious storage creating a true place for everything. At the heart of the home is a spectacular chef's kitchen with a 7ft island topped in reclaimed white oak, 48" Bertazzoni range, Danby marble, Sub-Zero refrigerator, and Rohl Shaw sinks. Gracious living spaces include an oversized dining room, sunroom with authentic stone wall and beams, family room with original stone fireplace and mudroom with travertine floors. A main-level en-suite bedroom and elevator provides exceptional flexibility for a first-floor bedroom suite. Upstairs, you will find a light-filled vaulted primary suite featuring extensive built-ins, walk-in closet and luxurious bath, plus five add'l bedrooms. The finished walk-out lower level adds versatility with a playroom, kitchenette, office/bedroom and full bath. Outdoors, enjoy a wraparound mahogany deck, bluestone patio, stone fire pit, plus an extraordinary approx. 2,500 SF heated/cooled barn w/ office, kitchenette, bedroom...and more!
Schools
- Elementary
- Miller-Driscoll
- Middle
- Middlebrook
- High
- Wilton
Schools as reported by SmartMLS. Confirm attendance assignments with the district.
A closer look at the location
Open Google Maps ↗143 Chestnut Hill Road, Wilton, CT 06897
Price history
| Date | Event | Price |
|---|---|---|
| Originally listed | $2,375,000 |
Intermediate price changes and previous listings may not be included.
Could this be your next home?
Let’s talk about the property—and what working with Cress could save you.
Nearby sold homes
View sold homes in Wilton → Sold 05/30/25
$870,0003 beds · 2.5 ba · 1,976 sqft · Sold25 Spoonwood Road, Wilton, CT 06897Preston Gray Real Estate
Sold 05/30/25
$870,0003 beds · 2.5 ba · 1,976 sqft · Sold25 Spoonwood Road, Wilton, CT 06897Preston Gray Real Estate
 Sold 05/14/26
$1,417,0005 beds · 3.5 ba · 2,695 sqft · Sold120 Chestnut Hill Road, Wilton, CT 06897William Raveis Real Estate
Sold 05/14/26
$1,417,0005 beds · 3.5 ba · 2,695 sqft · Sold120 Chestnut Hill Road, Wilton, CT 06897William Raveis Real Estate
 Sold 07/26/23
$680,0004 beds · 3.5 ba · 3,142 sqft · Sold14 Bossy Lane, Wilton, CT 06897Keller Williams Prestige Prop.
Sold 07/26/23
$680,0004 beds · 3.5 ba · 3,142 sqft · Sold14 Bossy Lane, Wilton, CT 06897Keller Williams Prestige Prop.
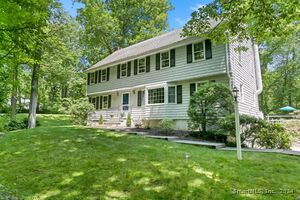 Sold 09/04/24
$945,0005 beds · 2.5 ba · 3,008 sqft · Sold16 Bossy Lane, Wilton, CT 06897Coldwell Banker Realty
Sold 09/04/24
$945,0005 beds · 2.5 ba · 3,008 sqft · Sold16 Bossy Lane, Wilton, CT 06897Coldwell Banker Realty
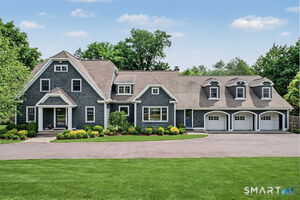 Sold 08/23/26
$2,300,0004 beds · 4.5 ba · 4,808 sqft · Sold18 Meadow Road, Wilton, CT 06897Higgins Group Bedford Square
Sold 08/23/26
$2,300,0004 beds · 4.5 ba · 4,808 sqft · Sold18 Meadow Road, Wilton, CT 06897Higgins Group Bedford Square
*Estimate: $2,375,000 asking price × assumed 2.5% buyer-agent commission × 50% rebate = $29,688. Actual savings depend on the final purchase price and commission Cress receives. The assumed commission is not a representation of this listing's offered or actual compensation.
Listed by William Raveis Real Estate · (203) 762-8300
Susan Larsen · (203) 856-1074
SmartMLS · Listing #24208606 · Active
Listing data checked: Oct 1, 2026, 7:08 PM EDT.
Listing information is deemed reliable but not guaranteed. Cress commentary is separate from the MLS listing description. Contact Cress about a correction.
For personal, noncommercial use to identify properties you may be interested in purchasing.
