George Cress of Real Broker Email: george@cress.co (dot co) Call/Text: 212-203-5251

Wilton, CT / SOLD
15 Old Boston RoadWilton, CT 06897
The buyer could have saved $11,063 in brokerage fees*
When you buy with Cress, we give you back a portion of the brokerage commission we receive.
See how the commission rebate works ↗*Estimate assumes a 2.5% buyer-agent commission and a 30% rebate. Actual savings depend on final purchase price and commission received. Based on the recorded closed price; this is a hypothetical estimate, not a statement of actual commission or rebate paid.
Sale Price$1,475,000ClosedJune 26, 2024
Open house
Our Take

15 Old Boston Road in Wilton is a 1977 center hall colonial on 2.02 acres, with four bedrooms and two full and one half bath. The home was expanded and updated, with a custom white kitchen, high-end appliances, a formal dining room, and a sunroom. A stone fireplace anchors the family room, while the upper level includes a primary suite and three additional bedrooms. The property also offers a fenced garden, expansive patio, private cul-de-sac setting, and a lower level ready for expansion.
At a glance
Closed · MLS #24004824- Bedrooms
- 4
- BathroomsBaths
- 2 full / 1 half
- Square feet
- 3,026
- Year built
- 1977
- Acres
- 2.02
- Property taxes
- $15,282
July 2023-June 2024
What stands out
- Custom white kitchen with high-end appliances
- Expansive patio for outdoor dining
- Sunroom off the kitchen
- Family room with large stone fireplace
- Primary suite with updated bath and walk-in closet
- Updated hall bath and three bedrooms
- Fenced-in garden for vegetable growing
- Private cul-de-sac setting
Read the full listing description
Highest and best due Monday 24th at 6 pm. This classic center hall colonial was expanded and updated to have all of today's amenities. Cook your favorite meal in the custom white kitchen with high-end appliances. Dine al fresco on the expansive patio large enough for big parties, in the formal dining room, or large sunroom off kitchen. The family room has a large stone fireplace and is a great place to watch the big game or have a fun game night. The living room is also great for entertaining or quiet relaxing. Upstairs has a primary suite with updated bath and walk-in closet. The hall bath is also updated and there are three large bedrooms. The lower level has 1200 sq ft ready for expansion. Tucked back in a private cul-de-sac, the expansive, open lot is private and beautiful. Grow your own vegetables in the fenced-in garden, play in the yard, and enjoy the backyard oasis. This home is conveniently located close to schools, town, trains, and highways. Walk to all Silvermine has to offer. Have breakfast at the Silvermine Market, golf at the Silvermine Golf Course, enjoy art at the Silvermine Art Guild, or have dinner at historic Graybarns (the original Silvermine tavern). This house has it all and you will love living here.
Schools
- Elementary
- Miller-Driscoll
- Middle
- Middlebrook
- High
- Wilton
Schools as reported by SmartMLS. Confirm attendance assignments with the district.
Price history
| Date | Event | Price |
|---|---|---|
| Closed price | $1,475,000 | |
| Original list price | $1,339,000 |
Intermediate price changes and previous listings may not be included.
Interested in a property like this?
Cress can help you understand the market and find currently available homes.
Nearby sold homes
View sold homes in Wilton → Sold 10/11/23
$2,150,0005 beds · 4 ba · 4,807 sqft · Sold72 Seir Hill Road, Wilton, CT 06897Higgins Group Real Estate
Sold 10/11/23
$2,150,0005 beds · 4 ba · 4,807 sqft · Sold72 Seir Hill Road, Wilton, CT 06897Higgins Group Real Estate
 Sold 08/24/23
$1,520,0004 beds · 5 ba · 5,755 sqft · Sold65 Saddle Ridge Road, Wilton, CT 06897William Raveis Real Estate
Sold 08/24/23
$1,520,0004 beds · 5 ba · 5,755 sqft · Sold65 Saddle Ridge Road, Wilton, CT 06897William Raveis Real Estate
 Sold 11/03/22
$1,250,0004 beds · 4 ba · 4,384 sqft · Sold24 Saddle Ridge Road, Wilton, CT 06897William Pitt Sotheby's Int'l
Sold 11/03/22
$1,250,0004 beds · 4 ba · 4,384 sqft · Sold24 Saddle Ridge Road, Wilton, CT 06897William Pitt Sotheby's Int'l
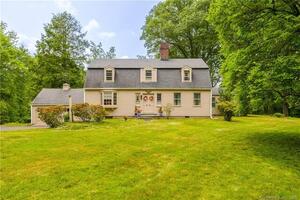 Sold 09/20/23
$875,0003 beds · 2.5 ba · 2,800 sqft · Sold40 Seir Hill Road, Wilton, CT 06897Byrnes Real Estate Company
Sold 09/20/23
$875,0003 beds · 2.5 ba · 2,800 sqft · Sold40 Seir Hill Road, Wilton, CT 06897Byrnes Real Estate Company
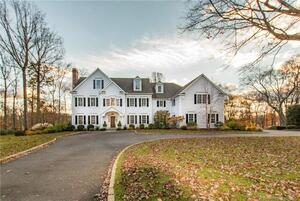 Sold 03/30/22
$2,530,0006 beds · 6 ba · 6,600 sqft · Sold66 Saddle Ridge Road, Wilton, CT 06897Higgins Group Real Estate
Sold 03/30/22
$2,530,0006 beds · 6 ba · 6,600 sqft · Sold66 Saddle Ridge Road, Wilton, CT 06897Higgins Group Real Estate
*Estimate: $1,475,000 closed price × assumed 2.5% buyer-agent commission × 30% rebate = $11,063. Actual savings depend on the final purchase price and commission Cress receives. The assumed commission is not a representation of this listing's offered or actual compensation. This is a hypothetical estimate, not a rebate paid on this sale.
Listed by Higgins Group Real Estate
Carol McMorris
SmartMLS · Listing #24004824 · Closed
Listing information is deemed reliable but not guaranteed. Cress commentary is separate from the MLS listing description. Contact Cress about a correction.
For personal, noncommercial use to identify properties you may be interested in purchasing.
