George Cress of Real Broker Email: george@cress.co (dot co) Call/Text: 212-203-5251

Wilton, CT / SOLD
66 Saddle Ridge RoadWilton, CT 06897
The buyer could have saved $31,625 in brokerage fees*
When you buy with Cress, we give you back a portion of the brokerage commission we receive.
See how the commission rebate works ↗*Estimate assumes a 2.5% buyer-agent commission and a 50% rebate. Actual savings depend on final purchase price and commission received. Based on the recorded closed price; this is a hypothetical estimate, not a statement of actual commission or rebate paid.
Sale Price$2,530,000ClosedMarch 30, 2022
Open house
Our Take
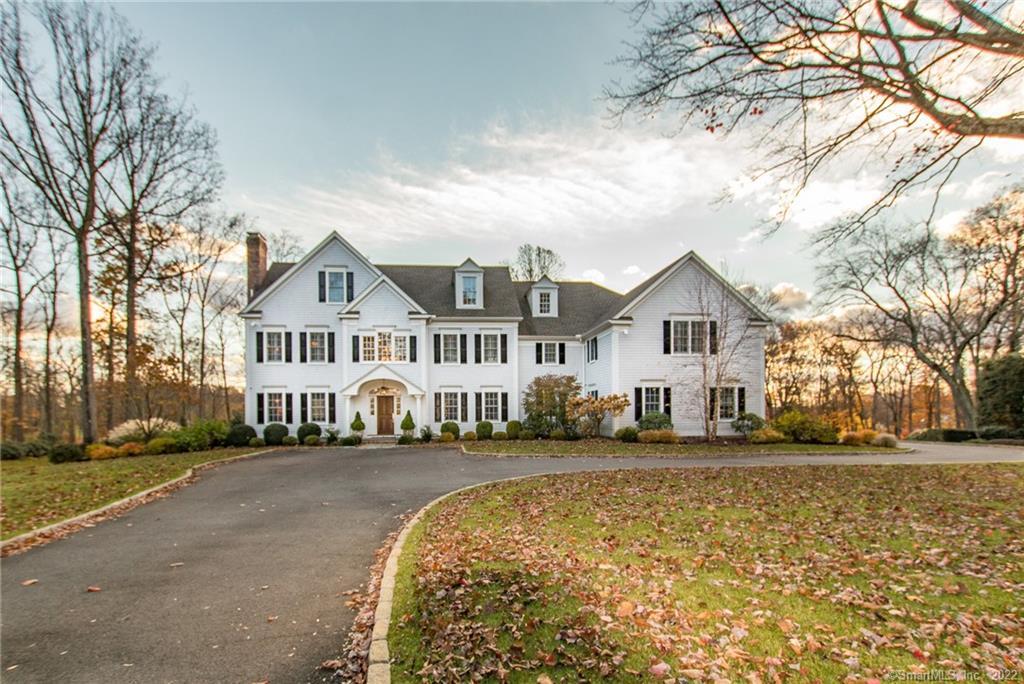
66 Saddle Ridge Road is a 2015 custom-built home at the end of a cul-de-sac in Wilton, with property bordering a scenic golf course at the rear. Its outdoor living areas include multiple patios, a covered patio, built-in grill and egg smoker, smokeless firepit, and expansive lawn. Inside, the kitchen opens to a family room with a stone fireplace, while a butler’s pantry, dining room, living room with gas fireplace, sun-filled office, lower-level recreation space, and primary suite with gas fire provide varied gathering spaces. Upstairs includes ensuite bedrooms and a family/media room.
At a glance
Closed · MLS #170452958- Bedrooms
- 6
- BathroomsBaths
- 5 full / 2 half
- Square feet
- 6,600
- Year built
- 2015
- Acres
- 2.05
- Property taxes
- $35,136
July 2021-June 2022
What stands out
- End-of-cul-de-sac setting bordering a scenic golf course
- Multiple patios and covered outdoor living area
- Built-in grill, egg smoker, and smokeless firepit
- Kitchen opening to family room with island seating
- Butler’s pantry beside the dining room
- Sun-filled office with views
- Four additional ensuite bedrooms upstairs
- Lower level with stone fireplace and patio access
Read the full listing description
Custom built home located at the end of a cul de sac on spectacular property bordering scenic golf course in the far rear of property. This special home is exquisite inside and out w/attention to every detail. The outdoor living area features multiple patios, covered patio, built in grill and egg smoker, patio with smokeless firepit, and an expansive lawn to play every game you like. All this is surrounded by gorgeous plantings and creates an outdoor oasis. Inside cook your favorite meal in top of the line kitchen while friends and family relax at island or in family room open to kitchen. Watch the big game while having a roaring fire in the stone fireplace. Eat al fresco in your outdoor living area or entertain in warm dining room with your favorite wine from butler's pantry. On a quiet day, read in the living room with gas fireplace or work from home in sun filled office with beautiful views .Work out in the lower level at the end of a long day & retire to the luxurious master suite w/ a hot bath or shower and sit by the gas fire for total relaxation. Upstairs has 4 other ensuite bedrooms w/ beautiful baths & 2nd floor family room/media room. The lower level is a great place to entertain with stone fireplace and walks out to patio and firepit. There is a bath with separate entrance for backyard guests and steps to the future pool. MULTIPLE BIDS.HIGHEST and BEST DUE MONDAY 1/17 AT NOON! Great location,convenient to all, in the heart of Silvermine.You will love living here.
Schools
- Elementary
- Miller-Driscoll
- Middle
- Middlebrook
- High
- Wilton
Schools as reported by SmartMLS. Confirm attendance assignments with the district.
Price history
| Date | Event | Price |
|---|---|---|
| Closed price | $2,530,000 | |
| Original list price | $2,350,000 |
Intermediate price changes and previous listings may not be included.
Interested in a property like this?
Cress can help you understand the market and find currently available homes.
Nearby sold homes
View sold homes in Wilton → Sold 08/24/23
$1,520,0004 beds · 5 ba · 5,755 sqft · Sold65 Saddle Ridge Road, Wilton, CT 06897William Raveis Real Estate
Sold 08/24/23
$1,520,0004 beds · 5 ba · 5,755 sqft · Sold65 Saddle Ridge Road, Wilton, CT 06897William Raveis Real Estate
 Sold 07/27/22
$1,252,5003 beds · 3.5 ba · 3,700 sqft · Sold2 Silvermine Woods, Unit 2, Wilton, CT 06897Brown Harris Stevens
Sold 07/27/22
$1,252,5003 beds · 3.5 ba · 3,700 sqft · Sold2 Silvermine Woods, Unit 2, Wilton, CT 06897Brown Harris Stevens
 Sold 06/26/24
$1,475,0004 beds · 2.5 ba · 3,026 sqft · Sold15 Old Boston Road, Wilton, CT 06897Higgins Group Real Estate
Sold 06/26/24
$1,475,0004 beds · 2.5 ba · 3,026 sqft · Sold15 Old Boston Road, Wilton, CT 06897Higgins Group Real Estate
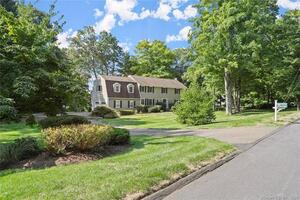 Sold 11/03/22
$1,250,0004 beds · 4 ba · 4,384 sqft · Sold24 Saddle Ridge Road, Wilton, CT 06897William Pitt Sotheby's Int'l
Sold 11/03/22
$1,250,0004 beds · 4 ba · 4,384 sqft · Sold24 Saddle Ridge Road, Wilton, CT 06897William Pitt Sotheby's Int'l
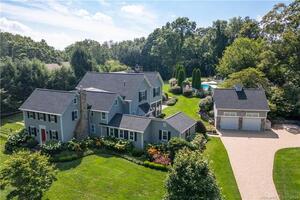 Sold 10/11/23
$2,150,0005 beds · 4 ba · 4,807 sqft · Sold72 Seir Hill Road, Wilton, CT 06897Higgins Group Real Estate
Sold 10/11/23
$2,150,0005 beds · 4 ba · 4,807 sqft · Sold72 Seir Hill Road, Wilton, CT 06897Higgins Group Real Estate
*Estimate: $2,530,000 closed price × assumed 2.5% buyer-agent commission × 50% rebate = $31,625. Actual savings depend on the final purchase price and commission Cress receives. The assumed commission is not a representation of this listing's offered or actual compensation. This is a hypothetical estimate, not a rebate paid on this sale.
Listed by Higgins Group Real Estate
Carol McMorris
SmartMLS · Listing #170452958 · Closed
Listing information is deemed reliable but not guaranteed. Cress commentary is separate from the MLS listing description. Contact Cress about a correction.
For personal, noncommercial use to identify properties you may be interested in purchasing.
