George Cress of Real Broker Email: george@cress.co (dot co) Call/Text: 212-203-5251

Wilton, CT / SOLD
15 Rivergate WoodsWilton, CT 06897
The buyer could have saved $7,725 in brokerage fees*
When you buy with Cress, we give you back a portion of the brokerage commission we receive.
See how the commission rebate works ↗*Estimate assumes a 2.5% buyer-agent commission and a 30% rebate. Actual savings depend on final purchase price and commission received. Based on the recorded closed price; this is a hypothetical estimate, not a statement of actual commission or rebate paid.
Sale Price$1,030,000ClosedJuly 7, 2026
Open house
Our Take
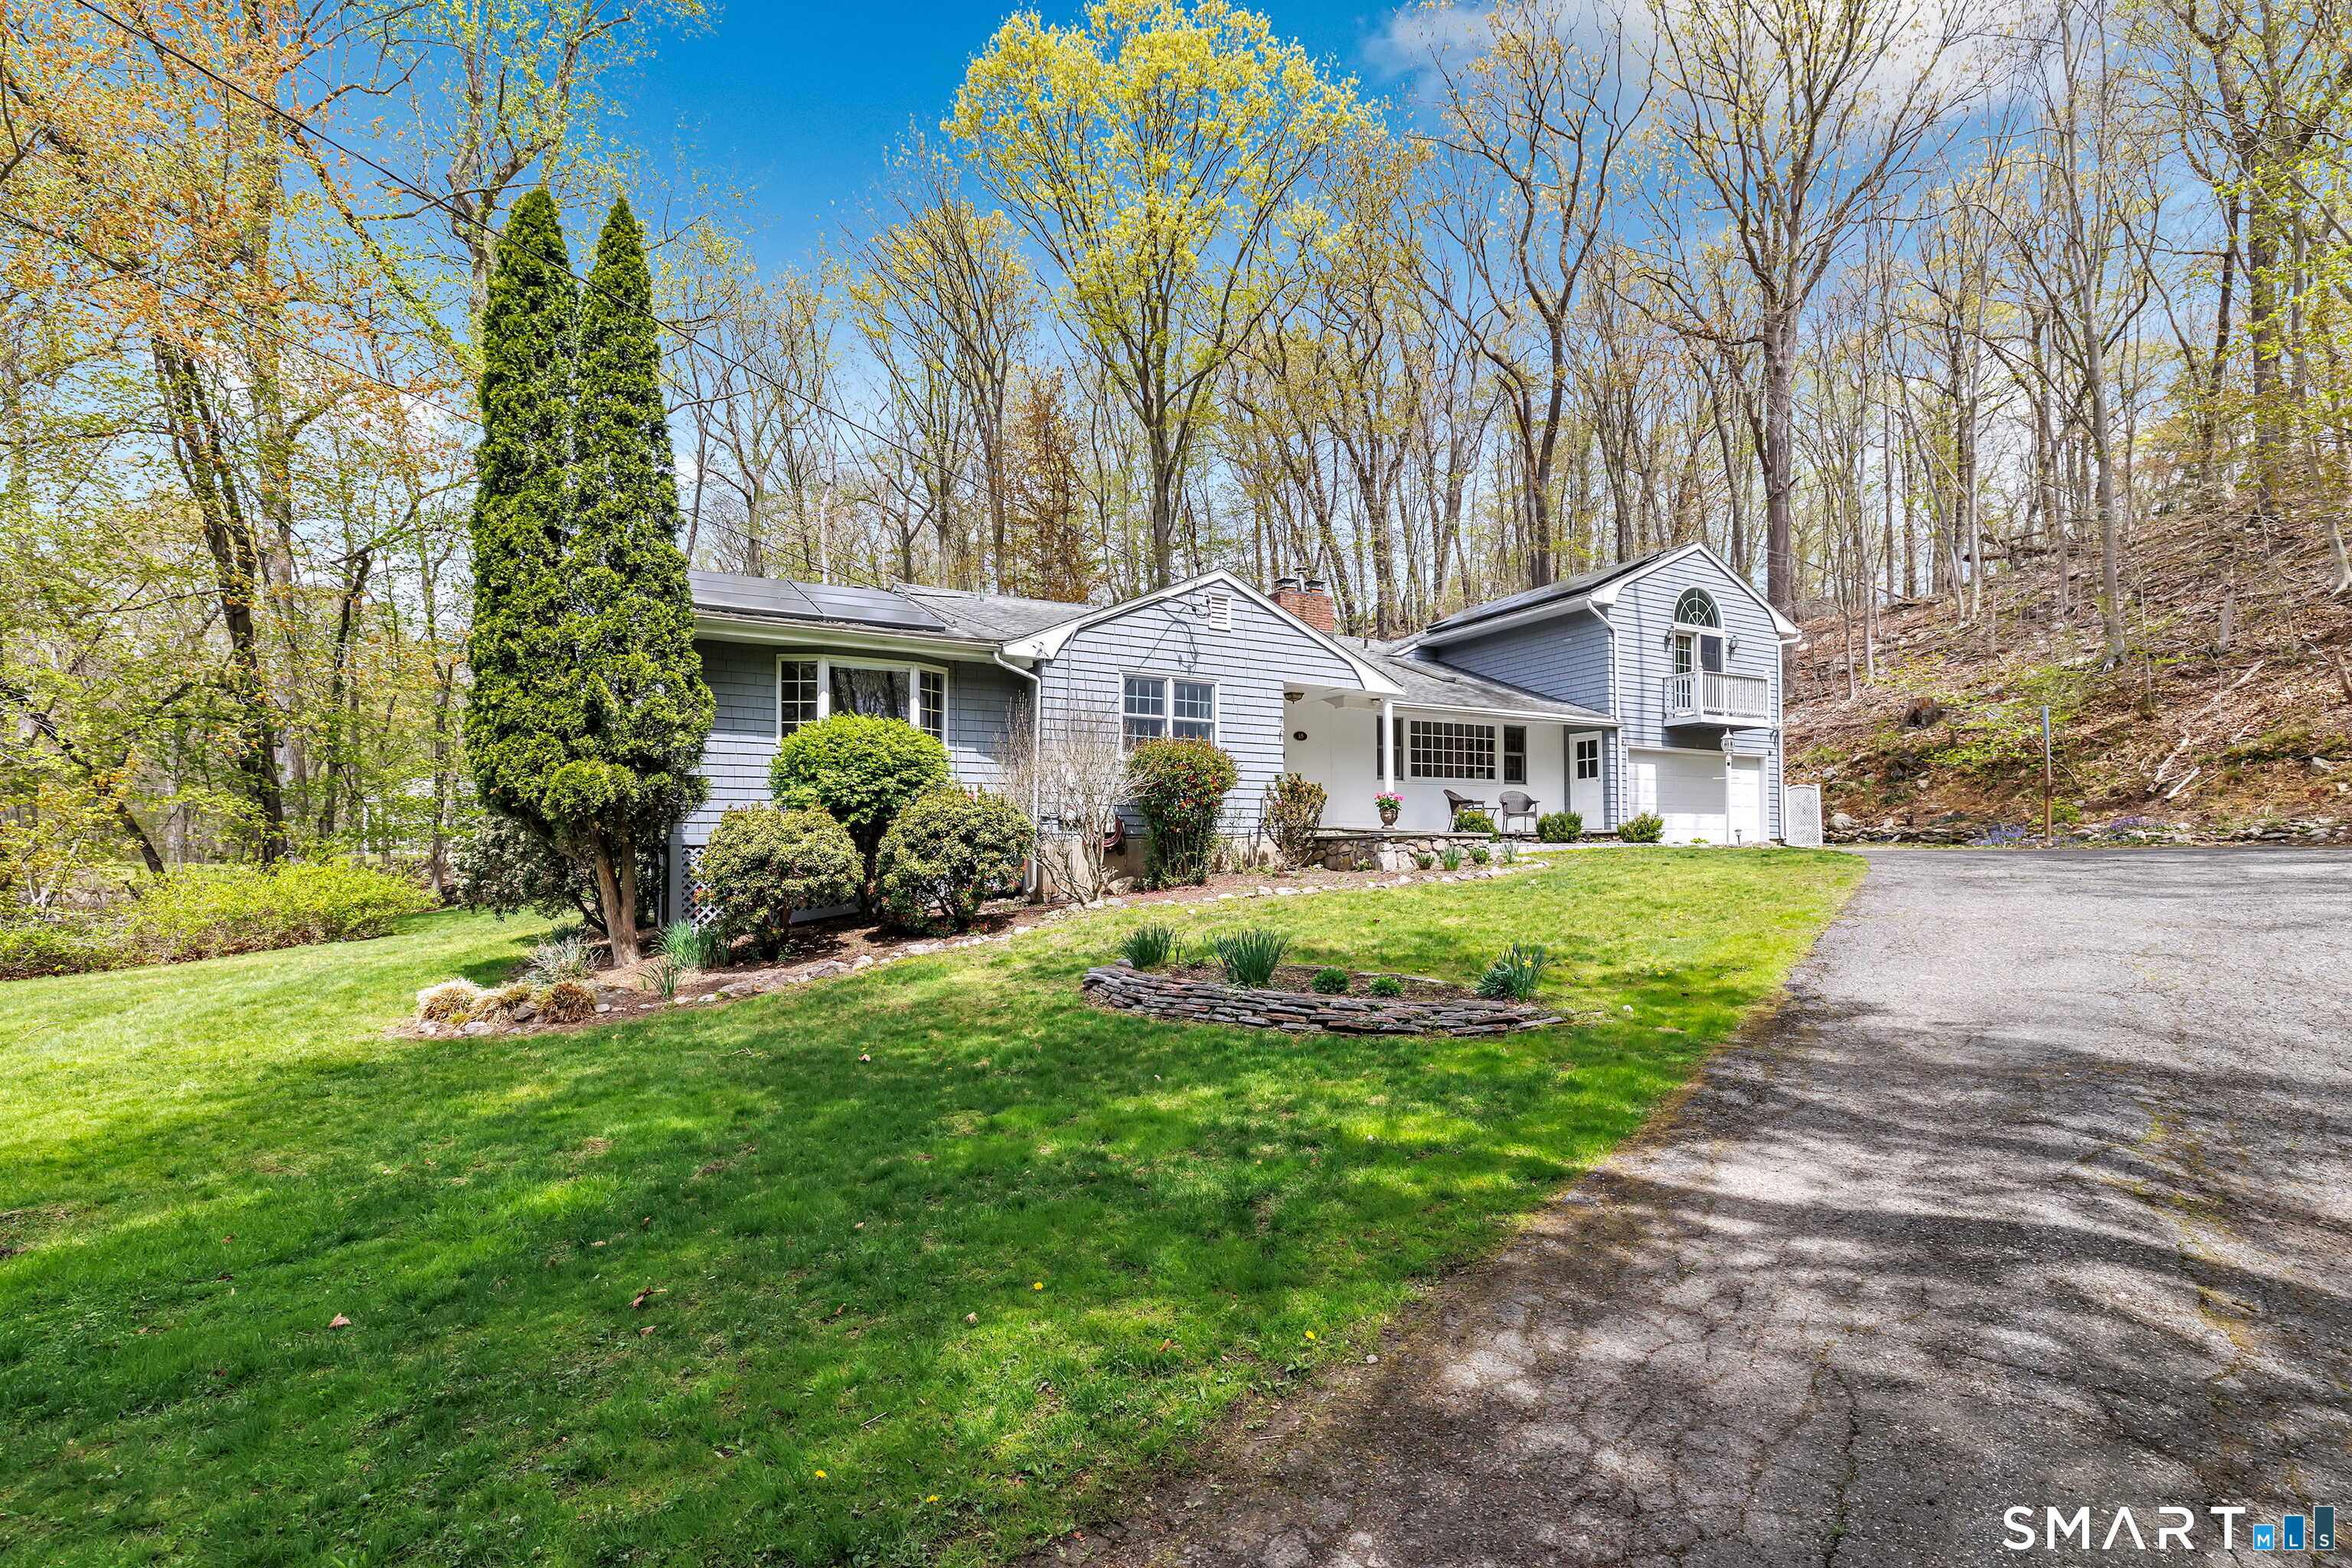
15 Rivergate Woods sits at the end of a private driveway among mature trees. Its interior includes a stone front porch, skylights, vaulted ceilings, beams, an open staircase, and a floor-to-ceiling fireplace in the living room. The kitchen has wood cabinetry, granite countertops, and cookbook storage. A family room connects to the rear patio, while the upper level includes a primary bedroom with a full bath, Juliet balcony, and walk-in closet. The walk-out lower level adds a recreation room, bedroom, full bath, and laundry area.
At a glance
Closed · MLS #24172948- Bedrooms
- 4
- BathroomsBaths
- 3 full / 0 half
- Square feet
- 3,134
- Year built
- 1961
- Acres
- 2.19
- Property taxes
- $14,203
July 2025-June 2026
What stands out
- Private driveway setting among mature trees
- Stone front porch with skylights and vaulted ceilings
- Floor-to-ceiling living room fireplace
- Kitchen with wood cabinetry and granite countertops
- Family room connected to the rear patio
- Primary bedroom with Juliet balcony and walk-in closet
- Walk-out lower level with recreation room and bedroom
- Screened-in porch
Read the full listing description
HIGHEST & BEST DUE WEDS 5/13 @ 12PM. Tucked at the end of a private driveway, surrounded by mature trees and a sense of peace, while remaining minutes from everything that makes Wilton one of CT's most sought-after towns to put down roots. A stone front porch welcomes you, setting the tone for a home that balances warmth and elegance with features like skylights, vaulted ceilings, and beams. The foyer opens into a striking living room where an open staircase and a floor-to-ceiling fireplace command attention. The dining room features a built-in cabinet and generous proportions that make it a natural setting for hosting. The kitchen is appointed with wood cabinetry, granite countertops, and dedicated cookbook storage. In the family room, expansive views of the natural landscape bring the outside in and the connection to the rear patio makes it easy to move a dinner party outdoors. Upstairs, two bedrooms share the hall bath, while the primary bedroom has a full bath, Juliet balcony, and walk-in closet. The walk-out LL has a spacious rec room, laundry area, bedroom and full bath, offering flexibility and versatility. Step out to the screened-in porch, another idyllic place to relax. Wilton is a small town with a big heart and love of community and nature, known for top-rated schools and charming town center. Surrounded by well-appointed homes, tranquil ponds & foliage beautiful in every season, 15 Rivergate woods is not just a beautiful place to live, but an exceptional one.
Schools
- Elementary
- Miller-Driscoll
- Middle
- Middlebrook
- High
- Wilton
Schools as reported by SmartMLS. Confirm attendance assignments with the district.
Price history
| Date | Event | Price |
|---|---|---|
| Closed price | $1,030,000 | |
| Original list price | $949,000 |
Intermediate price changes and previous listings may not be included.
Interested in a property like this?
Cress can help you understand the market and find currently available homes.
Nearby sold homes
View sold homes in Wilton → Sold 12/29/24
$805,0004 beds · 2 ba · 2,296 sqft · Sold276 Rivergate Drive, Wilton, CT 06897Realty ONE Group Connect
Sold 12/29/24
$805,0004 beds · 2 ba · 2,296 sqft · Sold276 Rivergate Drive, Wilton, CT 06897Realty ONE Group Connect
 Sold 08/05/25
$985,0004 beds · 2.5 ba · 2,260 sqft · Sold260 Rivergate Drive, Wilton, CT 06897Berkshire Hathaway NE Prop.
Sold 08/05/25
$985,0004 beds · 2.5 ba · 2,260 sqft · Sold260 Rivergate Drive, Wilton, CT 06897Berkshire Hathaway NE Prop.
 Sold 05/30/22
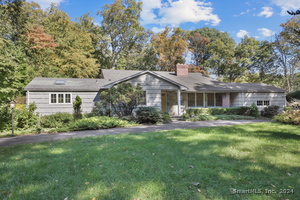
$1,635,0005 beds · 4.5 ba · 4,608 sqft · Sold271 Rivergate Drive, Wilton, CT 06897Compass Connecticut, LLC
Sold 05/30/22
$1,635,0005 beds · 4.5 ba · 4,608 sqft · Sold271 Rivergate Drive, Wilton, CT 06897Compass Connecticut, LLC
 Sold 12/22/24
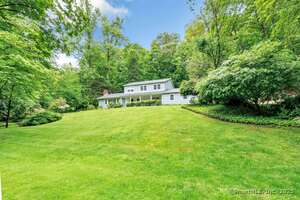
$1,050,0004 beds · 3.5 ba · 2,964 sqft · Sold261 Rivergate Drive, Wilton, CT 06897William Raveis Real Estate
Sold 12/22/24
$1,050,0004 beds · 3.5 ba · 2,964 sqft · Sold261 Rivergate Drive, Wilton, CT 06897William Raveis Real Estate
 Sold 07/13/25
$1,050,0004 beds · 3 ba · 2,520 sqft · Sold6 Rivergate Woods, Wilton, CT 06897William Raveis Real Estate
Sold 07/13/25
$1,050,0004 beds · 3 ba · 2,520 sqft · Sold6 Rivergate Woods, Wilton, CT 06897William Raveis Real Estate
*Estimate: $1,030,000 closed price × assumed 2.5% buyer-agent commission × 30% rebate = $7,725. Actual savings depend on the final purchase price and commission Cress receives. The assumed commission is not a representation of this listing's offered or actual compensation. This is a hypothetical estimate, not a rebate paid on this sale.
Listed by William Raveis Real Estate · (203) 255-6841
Sarah Pritchard Provenzano
SmartMLS · Listing #24172948 · Closed
Listing data checked: Sep 26, 2026, 1:16 PM EDT.
Listing information is deemed reliable but not guaranteed. Cress commentary is separate from the MLS listing description. Contact Cress about a correction.
For personal, noncommercial use to identify properties you may be interested in purchasing.
