George Cress of Real Broker Email: george@cress.co (dot co) Call/Text: 212-203-5251

Wilton, CT / SOLD
261 Rivergate DriveWilton, CT 06897
The buyer could have saved $7,875 in brokerage fees*
When you buy with Cress, we give you back a portion of the brokerage commission we receive.
See how the commission rebate works ↗*Estimate assumes a 2.5% buyer-agent commission and a 30% rebate. Actual savings depend on final purchase price and commission received. Based on the recorded closed price; this is a hypothetical estimate, not a statement of actual commission or rebate paid.
Sale Price$1,050,000ClosedDecember 22, 2024
Open house
Our Take

261 Rivergate Drive in Wilton is a four-bedroom, three-full-bath, one-half-bath home built in 1960 on 2.05 acres. Its interior highlights include a living room with an elevated cathedral ceiling, a kitchen with an oversized island, a family room with a brick fireplace, and a glass-walled sunroom. Outside, a black fence, two gated entrances, and a circular driveway frame grounds with trellises, meandering walkways, rock sculptures, and a heated greenhouse.
At a glance
Closed · MLS #24049454- Bedrooms
- 4
- BathroomsBaths
- 3 full / 1 half
- Square feet
- 2,964
- Year built
- 1960
- Acres
- 2.05
- Property taxes
- $14,507
July 2024-June 2025
What stands out
- Gated circular driveway framed by black fencing
- Elevated cathedral ceiling in the living room
- Kitchen with an oversized gathering island
- Family room with a brick fireplace
- Sunroom enclosed by three walls of glass
- Trellises, meandering walkways, and rock sculptures
- Heated greenhouse for extending the growing season
Read the full listing description
This exceptional property offers a unique blend of elegance and natural beauty, framed by a distinguished black fence with two gated entrances leading to a circular driveway. Upon entering the home, the elevated cathedral ceiling in the living room creates a stunning and dramatic entrance. The kitchen features a well-designed layout with an oversized island that encourages family gatherings and inspires culinary creativity. The spacious family room, complete with a brick fireplace, provides an ideal setting for relaxation and fun-filled evenings. The bright and airy sunroom, encased by three walls of glass, serves as a serene retreat and the perfect spot to enjoy the changing seasons. Step outside and you'll find that every corner of the property reflects the loving care of a passionate gardener. Trellises entwined with climbing plants, meandering walkways, and distinctive rock sculptures enhance the landscape, creating a picturesque environment that is both enchanting and inviting. For gardening enthusiasts, a heated greenhouse stands as a delightful addition, providing the perfect space to extend the growing season. Located just minutes away from Westport and Wilton town centers, award-winning schools, train and major highways.
Schools
- Elementary
- Per Board of Ed
- Middle
- Middlebrook
- High
- Wilton
Schools as reported by SmartMLS. Confirm attendance assignments with the district.
Price history
| Date | Event | Price |
|---|---|---|
| Closed price | $1,050,000 | |
| Original list price | $995,000 |
Intermediate price changes and previous listings may not be included.
Interested in a property like this?
Cress can help you understand the market and find currently available homes.
Nearby sold homes
View sold homes in Wilton →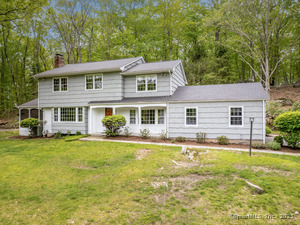 Sold 08/05/25
$985,0004 beds · 2.5 ba · 2,260 sqft · Sold260 Rivergate Drive, Wilton, CT 06897Berkshire Hathaway NE Prop.
Sold 08/05/25
$985,0004 beds · 2.5 ba · 2,260 sqft · Sold260 Rivergate Drive, Wilton, CT 06897Berkshire Hathaway NE Prop.
 Sold 05/30/22
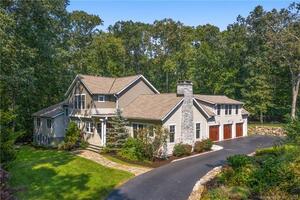
$1,635,0005 beds · 4.5 ba · 4,608 sqft · Sold271 Rivergate Drive, Wilton, CT 06897Compass Connecticut, LLC
Sold 05/30/22
$1,635,0005 beds · 4.5 ba · 4,608 sqft · Sold271 Rivergate Drive, Wilton, CT 06897Compass Connecticut, LLC
 Sold 06/24/24
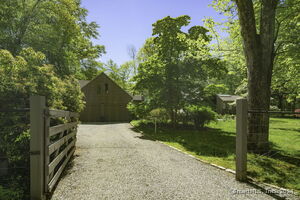
$1,195,0004 beds · 4.5 ba · 3,920 sqft · Sold251 Rivergate Drive, Wilton, CT 06897Compass Connecticut, LLC
Sold 06/24/24
$1,195,0004 beds · 4.5 ba · 3,920 sqft · Sold251 Rivergate Drive, Wilton, CT 06897Compass Connecticut, LLC
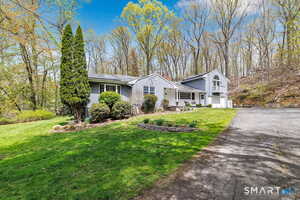 Sold 07/07/26
$1,030,0004 beds · 3 ba · 3,134 sqft · Sold15 Rivergate Woods, Wilton, CT 06897William Raveis Real Estate
Sold 07/07/26
$1,030,0004 beds · 3 ba · 3,134 sqft · Sold15 Rivergate Woods, Wilton, CT 06897William Raveis Real Estate
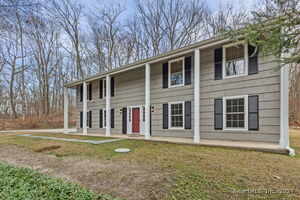 Sold 12/29/24
$805,0004 beds · 2 ba · 2,296 sqft · Sold276 Rivergate Drive, Wilton, CT 06897Realty ONE Group Connect
Sold 12/29/24
$805,0004 beds · 2 ba · 2,296 sqft · Sold276 Rivergate Drive, Wilton, CT 06897Realty ONE Group Connect
*Estimate: $1,050,000 closed price × assumed 2.5% buyer-agent commission × 30% rebate = $7,875. Actual savings depend on the final purchase price and commission Cress receives. The assumed commission is not a representation of this listing's offered or actual compensation. This is a hypothetical estimate, not a rebate paid on this sale.
Listed by William Raveis Real Estate
Janice McGrath O'Brien
SmartMLS · Listing #24049454 · Closed
Listing data checked: Sep 26, 2026, 1:25 PM EDT.
Listing information is deemed reliable but not guaranteed. Cress commentary is separate from the MLS listing description. Contact Cress about a correction.
For personal, noncommercial use to identify properties you may be interested in purchasing.
