George Cress of Real Broker Email: george@cress.co (dot co) Call/Text: 212-203-5251

Wilton, CT / SOLD
150 Thayer Pond RoadWilton, CT 06897
The buyer could have saved $4,505 in brokerage fees*
When you buy with Cress, we give you back a portion of the brokerage commission we receive.
See how the commission rebate works ↗*Estimate assumes a 2.5% buyer-agent commission and a 20% rebate. Actual savings depend on final purchase price and commission received. Based on the recorded closed price; this is a hypothetical estimate, not a statement of actual commission or rebate paid.
Sale Price$901,000ClosedApril 2, 2023
Open house
Our Take
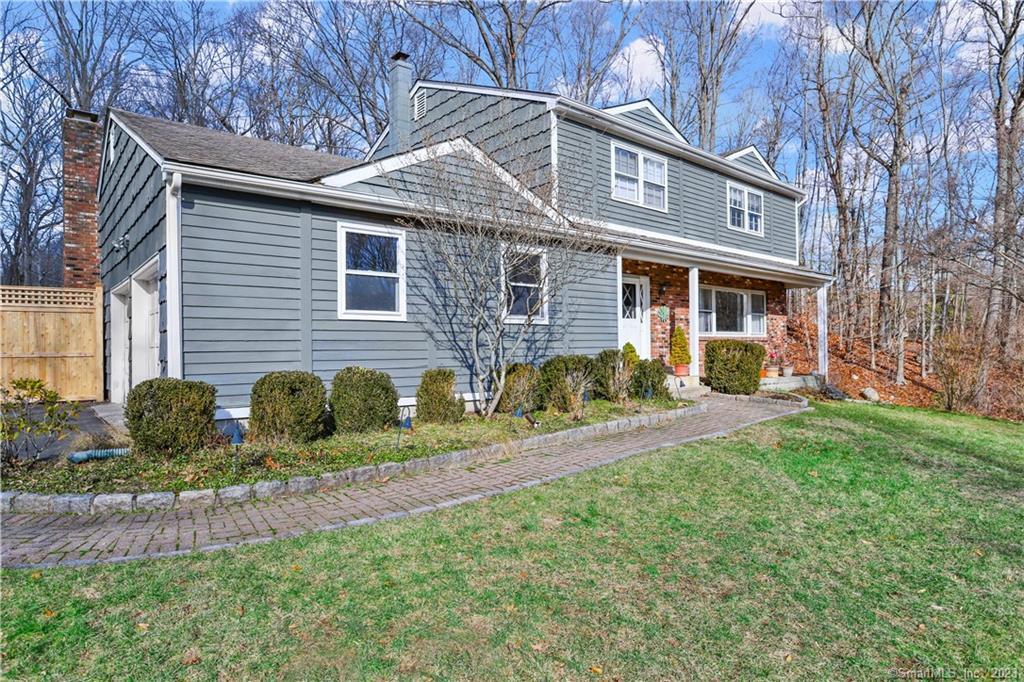
150 Thayer Pond Road is a four-bedroom, two-and-a-half-bath Colonial on a two-acre parcel with a fenced, flat backyard, perennial gardens, and fruit trees. The interior includes hardwood floors, custom millwork, recessed lighting, and a kitchen with cherry cabinetry, granite counters, stainless-steel appliances, and a subway-tile backsplash. The family room has coffered ceilings, a black onyx stone gas fireplace, built-in shelving, and a desk. Upstairs are a primary suite with two closets and three guest bedrooms. A full basement, two-car garage, and Generac generator are also included.
At a glance
Closed · MLS #170545849- Bedrooms
- 4
- BathroomsBaths
- 2 full / 1 half
- Square feet
- 2,178
- Year built
- 1972
- Acres
- 2
- Property taxes
- $13,562
July 2022-June 2023
What stands out
- Four-bedroom Colonial with two-and-a-half baths
- Fenced flat backyard with perennial gardens
- Kitchen with cherry cabinets and granite counters
- Family room with coffered ceilings and gas fireplace
- Formal dining room with detailed molding
- Primary suite with two closets and private bath
- Full basement with finishing potential
- Two-car garage with insulated attic storage
Read the full listing description
A place to call home! Classic 4 BR 2.5 Bath Clapboard & Brick Colonial charmer in coveted Lake Club neighborhood. Sublime 2 acre parcel w/fenced flat backyard, perennial gardens w/flowers & fruit trees, and potential to restore the former site of inground pool. Interior boasts sundrenched rooms, custom millwork, recessed lighting & hardwd floors. Delightful chefs kitchen features cherry cabinets, granite counters, SS appliances & subway tile backsplsh. Plentiful storage & counter space, eat-in area & breakfast bar w/sliders to deck. Sightline from kitchen to open & airy family rm, showcasing coffered ceilings, black onyx stone gas fplc, floor2ceiling built-in shelving & desk. Elegant formal DR offers box, base & crown molding. Warm & inviting LR offers oversized picturesque window & moldings. 1st fl Powder room. The upper level provides a tranquil environment to rest & relax. Spacious primary suite w/2 closets (1 large, 1 walk-in) & nicely appointed private bath. 3 generous guest BR’s all with large closets w/organizers. Full guest bath centrally located by BR’s. Full basement w/possibility to finish for addtl SQ FT. Radiant heated flrs (main level), Generac generator, 2 car garage w/addtl insulated attic storage & shelving units. Conveniently located on the New Canaan border w/close proximity to 2 different town centers, doubling your choices for shopping, dining & recreation. Award winning schools, serene nature trails & true community feel. Start your next chapter here.
Schools
- Elementary
- Miller-Driscoll
- Middle
- Middlebrook
- High
- Wilton
Schools as reported by SmartMLS. Confirm attendance assignments with the district.
Price history
| Date | Event | Price |
|---|---|---|
| Closed price | $901,000 | |
| Original list price | $849,000 |
Intermediate price changes and previous listings may not be included.
Interested in a property like this?
Cress can help you understand the market and find currently available homes.
Nearby sold homes
View sold homes in Wilton →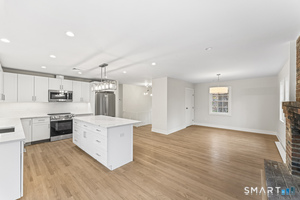 Sold 09/18/26
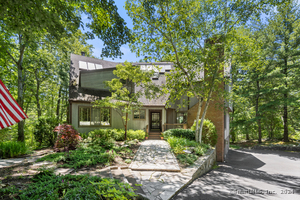
$995,5004 beds · 3 ba · 2,404 sqft · Sold147 Thayer Pond Road, Wilton, CT 06897Hastings Real Estate
Sold 09/18/26
$995,5004 beds · 3 ba · 2,404 sqft · Sold147 Thayer Pond Road, Wilton, CT 06897Hastings Real Estate
 Sold 08/27/24
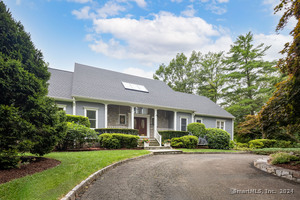
$1,700,0004 beds · 4.5 ba · 5,638 sqft · Sold39 Woods End Drive, Wilton, CT 06897Hastings Real Estate
Sold 08/27/24
$1,700,0004 beds · 4.5 ba · 5,638 sqft · Sold39 Woods End Drive, Wilton, CT 06897Hastings Real Estate
 Sold 05/05/26
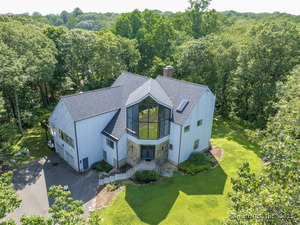
$1,840,0004 beds · 5 ba · 5,976 sqft · Sold21 Woods End Drive, Wilton, CT 06897Higgins Group Real Estate
Sold 05/05/26
$1,840,0004 beds · 5 ba · 5,976 sqft · Sold21 Woods End Drive, Wilton, CT 06897Higgins Group Real Estate
 Sold 11/17/24
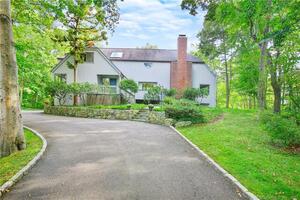
$1,512,5004 beds · 5 ba · 5,422 sqft · Sold23 Wild Duck Road, Wilton, CT 06897Coldwell Banker Realty
Sold 11/17/24
$1,512,5004 beds · 5 ba · 5,422 sqft · Sold23 Wild Duck Road, Wilton, CT 06897Coldwell Banker Realty
 Sold 02/27/22
$1,150,0005 beds · 4 ba · 5,109 sqft · Sold41 Wild Duck Road, Wilton, CT 06897The Riverside Realty Group
Sold 02/27/22
$1,150,0005 beds · 4 ba · 5,109 sqft · Sold41 Wild Duck Road, Wilton, CT 06897The Riverside Realty Group
*Estimate: $901,000 closed price × assumed 2.5% buyer-agent commission × 20% rebate = $4,505. Actual savings depend on the final purchase price and commission Cress receives. The assumed commission is not a representation of this listing's offered or actual compensation. This is a hypothetical estimate, not a rebate paid on this sale.
Listed by William Pitt Sotheby's Int'l
Lori Fusco
SmartMLS · Listing #170545849 · Closed
Listing information is deemed reliable but not guaranteed. Cress commentary is separate from the MLS listing description. Contact Cress about a correction.
For personal, noncommercial use to identify properties you may be interested in purchasing.
