George Cress of Real Broker Email: george@cress.co (dot co) Call/Text: 212-203-5251

Wilton, CT / SOLD
153 Spoonwood RoadWilton, CT 06897
The buyer could have saved $9,773 in brokerage fees*
When you buy with Cress, we give you back a portion of the brokerage commission we receive.
See how the commission rebate works ↗*Estimate assumes a 2.5% buyer-agent commission and a 30% rebate. Actual savings depend on final purchase price and commission received. Based on the recorded closed price; this is a hypothetical estimate, not a statement of actual commission or rebate paid.
Sale Price$1,303,000ClosedJuly 31, 2024
Open house
Our Take

153 Spoonwood Road in Wilton is a 1969 colonial with four bedrooms, four full baths, and one half bath. The main level includes a kitchen flowing into the den, formal dining and living rooms, and an office with a private half bath. A great room above the garage has a full bath. The finished walk-out basement provides extra room for hobbies, workouts, or movies, along with a guest room and full bath. Outside are a private pool, patio, deck, fire pit, BBQ space, and full-house generator.
At a glance
Closed · MLS #170626198- Bedrooms
- 4
- BathroomsBaths
- 4 full / 1 half
- Square feet
- 4,133
- Year built
- 1969
- Acres
- 2
- Property taxes
- $18,281
July 2024-June 2025
What stands out
- Four-bedroom colonial
- Kitchen flowing into the den
- Great room above the garage with full bath
- Office with private half bathroom
- Finished walk-out basement
- Additional guest room with full bathroom
- Wine cellar
- Private pool and outdoor entertaining areas
Read the full listing description
***HIGHEST AND BEST DUE 3/4 BY 5PM*** Welcome to your new home in the heart of South Wilton! This charming colonial boasts 4 spacious bedrooms, ideal for accommodating families of any size. The sunlit kitchen flows into the den, seamlessly blending functionality with style, ideal for hosting gatherings or cherishing intimate family moments. The expansive great room above the garage has a full bath and offers endless possibilities for recreation and relaxation. Completing the main level are the formal dining and living rooms, as well as an office featuring a private half bathroom. The second floor has a traditional layout with 3 guest rooms, a hall bath, and the ensuite primary bedroom. Need more space? Explore the fully finished walk-out basement, providing extra room for hobbies, workouts, movies, you name it. There's also an extra guest room with a full bathroom. Wine aficionados will delight in this hidden gem—a perfectly proportioned wine cellar. Finally, we head outside where you can indulge in luxury with your private pool, creating a fun yet relaxing oasis in your backyard. The expansive patio and deck allow for plenty of room to enjoy the fire pit and BBQ space. An automatic, full-house generator will provide peace of mind when the unpredictable CT weather strikes. Nestled in a convenient South Wilton location, enjoy easy access to shops, restaurants, and commuter routes while reveling in the tranquility of suburban living.
Schools
- Elementary
- Miller-Driscoll
- Middle
- Middlebrook
- High
- Wilton
Schools as reported by SmartMLS. Confirm attendance assignments with the district.
Price history
| Date | Event | Price |
|---|---|---|
| Closed price | $1,303,000 | |
| Original list price | $1,175,000 |
Intermediate price changes and previous listings may not be included.
Interested in a property like this?
Cress can help you understand the market and find currently available homes.
Nearby sold homes
View sold homes in Wilton →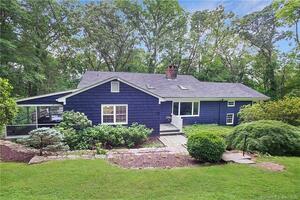 Sold 07/25/22
$829,9005 beds · 3 ba · 2,909 sqft · Sold163 Spoonwood Road, Wilton, CT 06897William Raveis Real Estate
Sold 07/25/22
$829,9005 beds · 3 ba · 2,909 sqft · Sold163 Spoonwood Road, Wilton, CT 06897William Raveis Real Estate
 Sold 08/10/23
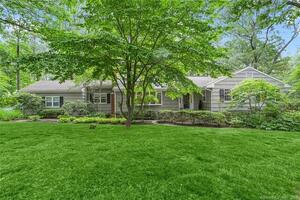
$1,015,0003 beds · 2.5 ba · 2,398 sqft · Sold140 Spoonwood Road, Wilton, CT 06897William Raveis Real Estate
Sold 08/10/23
$1,015,0003 beds · 2.5 ba · 2,398 sqft · Sold140 Spoonwood Road, Wilton, CT 06897William Raveis Real Estate
 Sold 05/19/24
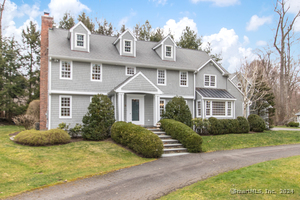
$1,605,2904 beds · 3.5 ba · 3,413 sqft · Sold8 Spicewood Lane, Wilton, CT 06897Higgins Group Real Estate
Sold 05/19/24
$1,605,2904 beds · 3.5 ba · 3,413 sqft · Sold8 Spicewood Lane, Wilton, CT 06897Higgins Group Real Estate
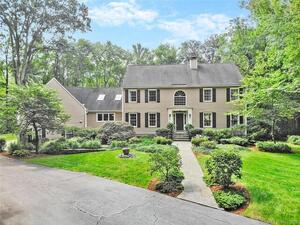 Sold 04/21/22
$1,455,0004 beds · 3.5 ba · 4,110 sqft · Sold37 Dudley Road, Wilton, CT 06897William Pitt Sotheby's Int'l
Sold 04/21/22
$1,455,0004 beds · 3.5 ba · 4,110 sqft · Sold37 Dudley Road, Wilton, CT 06897William Pitt Sotheby's Int'l
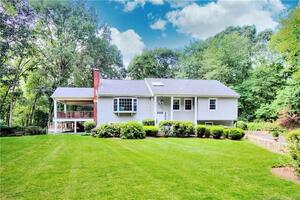 Sold 10/11/22
$955,0004 beds · 3 ba · 3,012 sqft · Sold17 Morand Lane, Wilton, CT 06897William Raveis Real Estate
Sold 10/11/22
$955,0004 beds · 3 ba · 3,012 sqft · Sold17 Morand Lane, Wilton, CT 06897William Raveis Real Estate
*Estimate: $1,303,000 closed price × assumed 2.5% buyer-agent commission × 30% rebate = $9,773. Actual savings depend on the final purchase price and commission Cress receives. The assumed commission is not a representation of this listing's offered or actual compensation. This is a hypothetical estimate, not a rebate paid on this sale.
Listed by Coldwell Banker Realty
Jess Christ
SmartMLS · Listing #170626198 · Closed
Listing information is deemed reliable but not guaranteed. Cress commentary is separate from the MLS listing description. Contact Cress about a correction.
For personal, noncommercial use to identify properties you may be interested in purchasing.
