George Cress of Real Broker Email: george@cress.co (dot co) Call/Text: 212-203-5251

Wilton, CT / SOLD
163 Thunder Lake RoadWilton, CT 06897
The buyer could have saved $4,825 in brokerage fees*
When you buy with Cress, we give you back a portion of the brokerage commission we receive.
See how the commission rebate works ↗*Estimate assumes a 2.5% buyer-agent commission and a 20% rebate. Actual savings depend on final purchase price and commission received. Based on the recorded closed price; this is a hypothetical estimate, not a statement of actual commission or rebate paid.
Sale Price$965,000ClosedDecember 19, 2021
Open house
Our Take
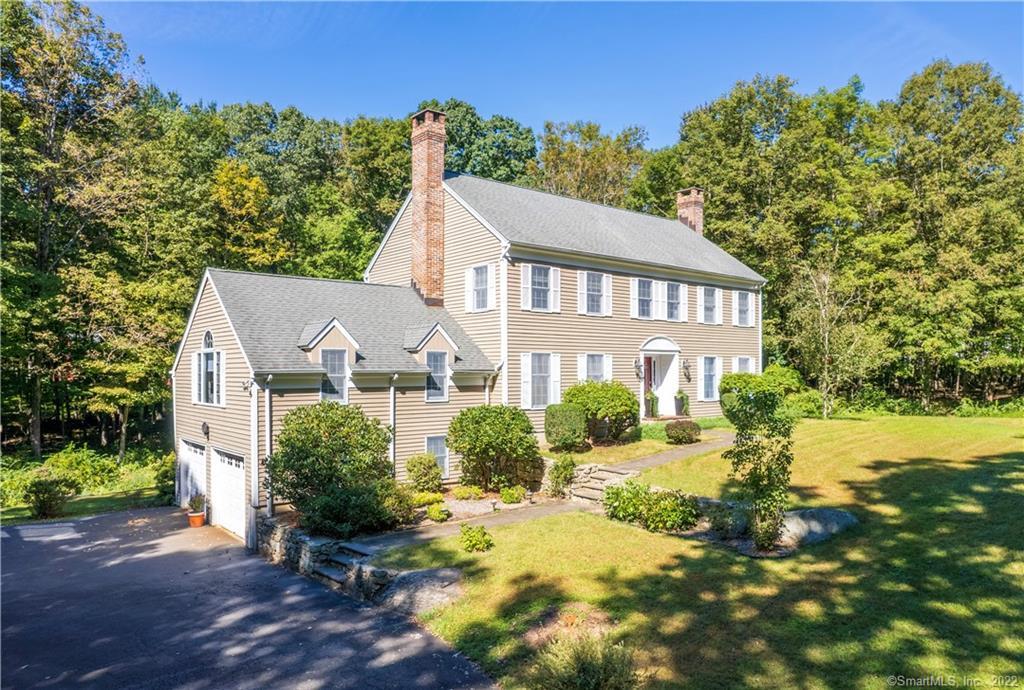
163 Thunder Lake Road is a 1985 colonial on 2.67 acres, with four bedrooms, three full baths, and one half bath. The main level includes a Benson kitchen with white cabinetry, granite counters, an island, and new appliances, plus a family room with vaulted ceilings, a fireplace, built-ins, and a wet bar. A private office, living room, dining room, and recently refinished hardwood floors add to the layout. The finished walk-out basement has a kitchen, living room, bedroom, updated full bath, and separate entrance.
At a glance
Closed · MLS #170439414- Bedrooms
- 4
- BathroomsBaths
- 3 full / 1 half
- Square feet
- 3,929
- Year built
- 1985
- Acres
- 2.67
- Property taxes
- $14,913
July 2021-June 2022
What stands out
- Updated Benson kitchen with granite counters and island
- Vaulted family room with fireplace, built-ins, and wet bar
- Private office with built-ins
- New marble powder room
- Master bath with heated marble floors and soaking tub
- Finished walk-out basement with kitchen and separate entrance
- Potential pool sites in back and side yards
- 14KW whole-house Generac generator
Read the full listing description
Gracious colonial in one of Wilton's most coveted neighborhoods. Enter large foyer to grand dining room on left which flows to the fully updated Benson kitchen with white cabinets, granite countertops and island with all new top of the line appliances. Deck off eat in kitchen for al fresco dining. Grand oversized family room off kitchen with vaulted ceilings, floor to ceiling fireplace and extensive built ins including wet bar. A true entertainer's delight with room for all of your guests. Spacious living room with second fireplace and elegant oversized windows. Large private office off living room with built ins and all your needs for a great home office. Light and bright, recently painted with newly refinished hardwood floors throughout! New "Wow" custom marble powder room on main level is stunning. Four generous sized bedrooms and two full baths up. Gorgeous new master bath w/ heated marble floors, oversized marble shower and your own Victoria and Albert soaking tub! All the bells and whistles. Walk out finished basement w/ kitchen, living room, BR and updated full bath...or game room, gym, in law apartment! Separate entrance. Potential pool sites in both back and side yards. Property goes way beyond cleared area in back. 2.67 Acres!! A rare and special combination of fabulous privacy yet in the heart of a "true neighborhood" with no thru traffic and circular driveway with parking for all your friends to visit. Generac14KW whole house generator is quite a bonus. Must see.
Schools
- Elementary
- Miller-Driscoll
- Middle
- Middlebrook
- High
- Wilton
Schools as reported by SmartMLS. Confirm attendance assignments with the district.
Price history
| Date | Event | Price |
|---|---|---|
| Closed price | $965,000 | |
| Original list price | $1,025,000 |
Intermediate price changes and previous listings may not be included.
Interested in a property like this?
Cress can help you understand the market and find currently available homes.
Nearby sold homes
View sold homes in Wilton → Sold 04/16/26
$1,550,0004 beds · 3 ba · 3,854 sqft · Sold17 Tall Oaks Road, Wilton, CT 06897Berkshire Hathaway NE Prop.
Sold 04/16/26
$1,550,0004 beds · 3 ba · 3,854 sqft · Sold17 Tall Oaks Road, Wilton, CT 06897Berkshire Hathaway NE Prop.
 Sold 07/09/25
$1,550,0004 beds · 3.5 ba · 3,912 sqft · Sold11 Tall Oaks Road, Wilton, CT 06897Berkshire Hathaway NE Prop.
Sold 07/09/25
$1,550,0004 beds · 3.5 ba · 3,912 sqft · Sold11 Tall Oaks Road, Wilton, CT 06897Berkshire Hathaway NE Prop.
 Sold 05/08/23
$1,131,0005 beds · 4 ba · 3,671 sqft · Sold698 Nod Hill Road, Wilton, CT 06897Houlihan Lawrence
Sold 05/08/23
$1,131,0005 beds · 4 ba · 3,671 sqft · Sold698 Nod Hill Road, Wilton, CT 06897Houlihan Lawrence
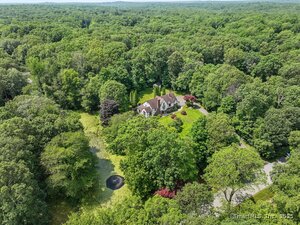 Sold 09/11/25
$1,345,0004 beds · 2.5 ba · 3,496 sqft · Sold5 Tall Oaks Road, Wilton, CT 06897Brown Harris Stevens
Sold 09/11/25
$1,345,0004 beds · 2.5 ba · 3,496 sqft · Sold5 Tall Oaks Road, Wilton, CT 06897Brown Harris Stevens
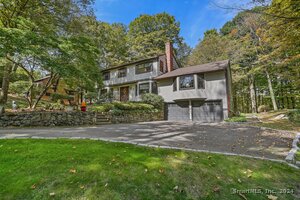 Sold 02/09/25
$781,7003 beds · 2.5 ba · 2,568 sqft · Sold8 Granite Drive, Wilton, CT 06897William Pitt Sotheby's Int'l
Sold 02/09/25
$781,7003 beds · 2.5 ba · 2,568 sqft · Sold8 Granite Drive, Wilton, CT 06897William Pitt Sotheby's Int'l
*Estimate: $965,000 closed price × assumed 2.5% buyer-agent commission × 20% rebate = $4,825. Actual savings depend on the final purchase price and commission Cress receives. The assumed commission is not a representation of this listing's offered or actual compensation. This is a hypothetical estimate, not a rebate paid on this sale.
Listed by Berkshire Hathaway NE Prop.
Cindy Watkins
SmartMLS · Listing #170439414 · Closed
Listing information is deemed reliable but not guaranteed. Cress commentary is separate from the MLS listing description. Contact Cress about a correction.
For personal, noncommercial use to identify properties you may be interested in purchasing.
