George Cress of Real Broker Email: george@cress.co (dot co) Call/Text: 212-203-5251

Wilton, CT / SOLD
5 Tall Oaks RoadWilton, CT 06897
The buyer could have saved $10,088 in brokerage fees*
When you buy with Cress, we give you back a portion of the brokerage commission we receive.
See how the commission rebate works ↗*Estimate assumes a 2.5% buyer-agent commission and a 30% rebate. Actual savings depend on final purchase price and commission received. Based on the recorded closed price; this is a hypothetical estimate, not a statement of actual commission or rebate paid.
Sale Price$1,345,000ClosedSeptember 11, 2025
Open house
Our Take
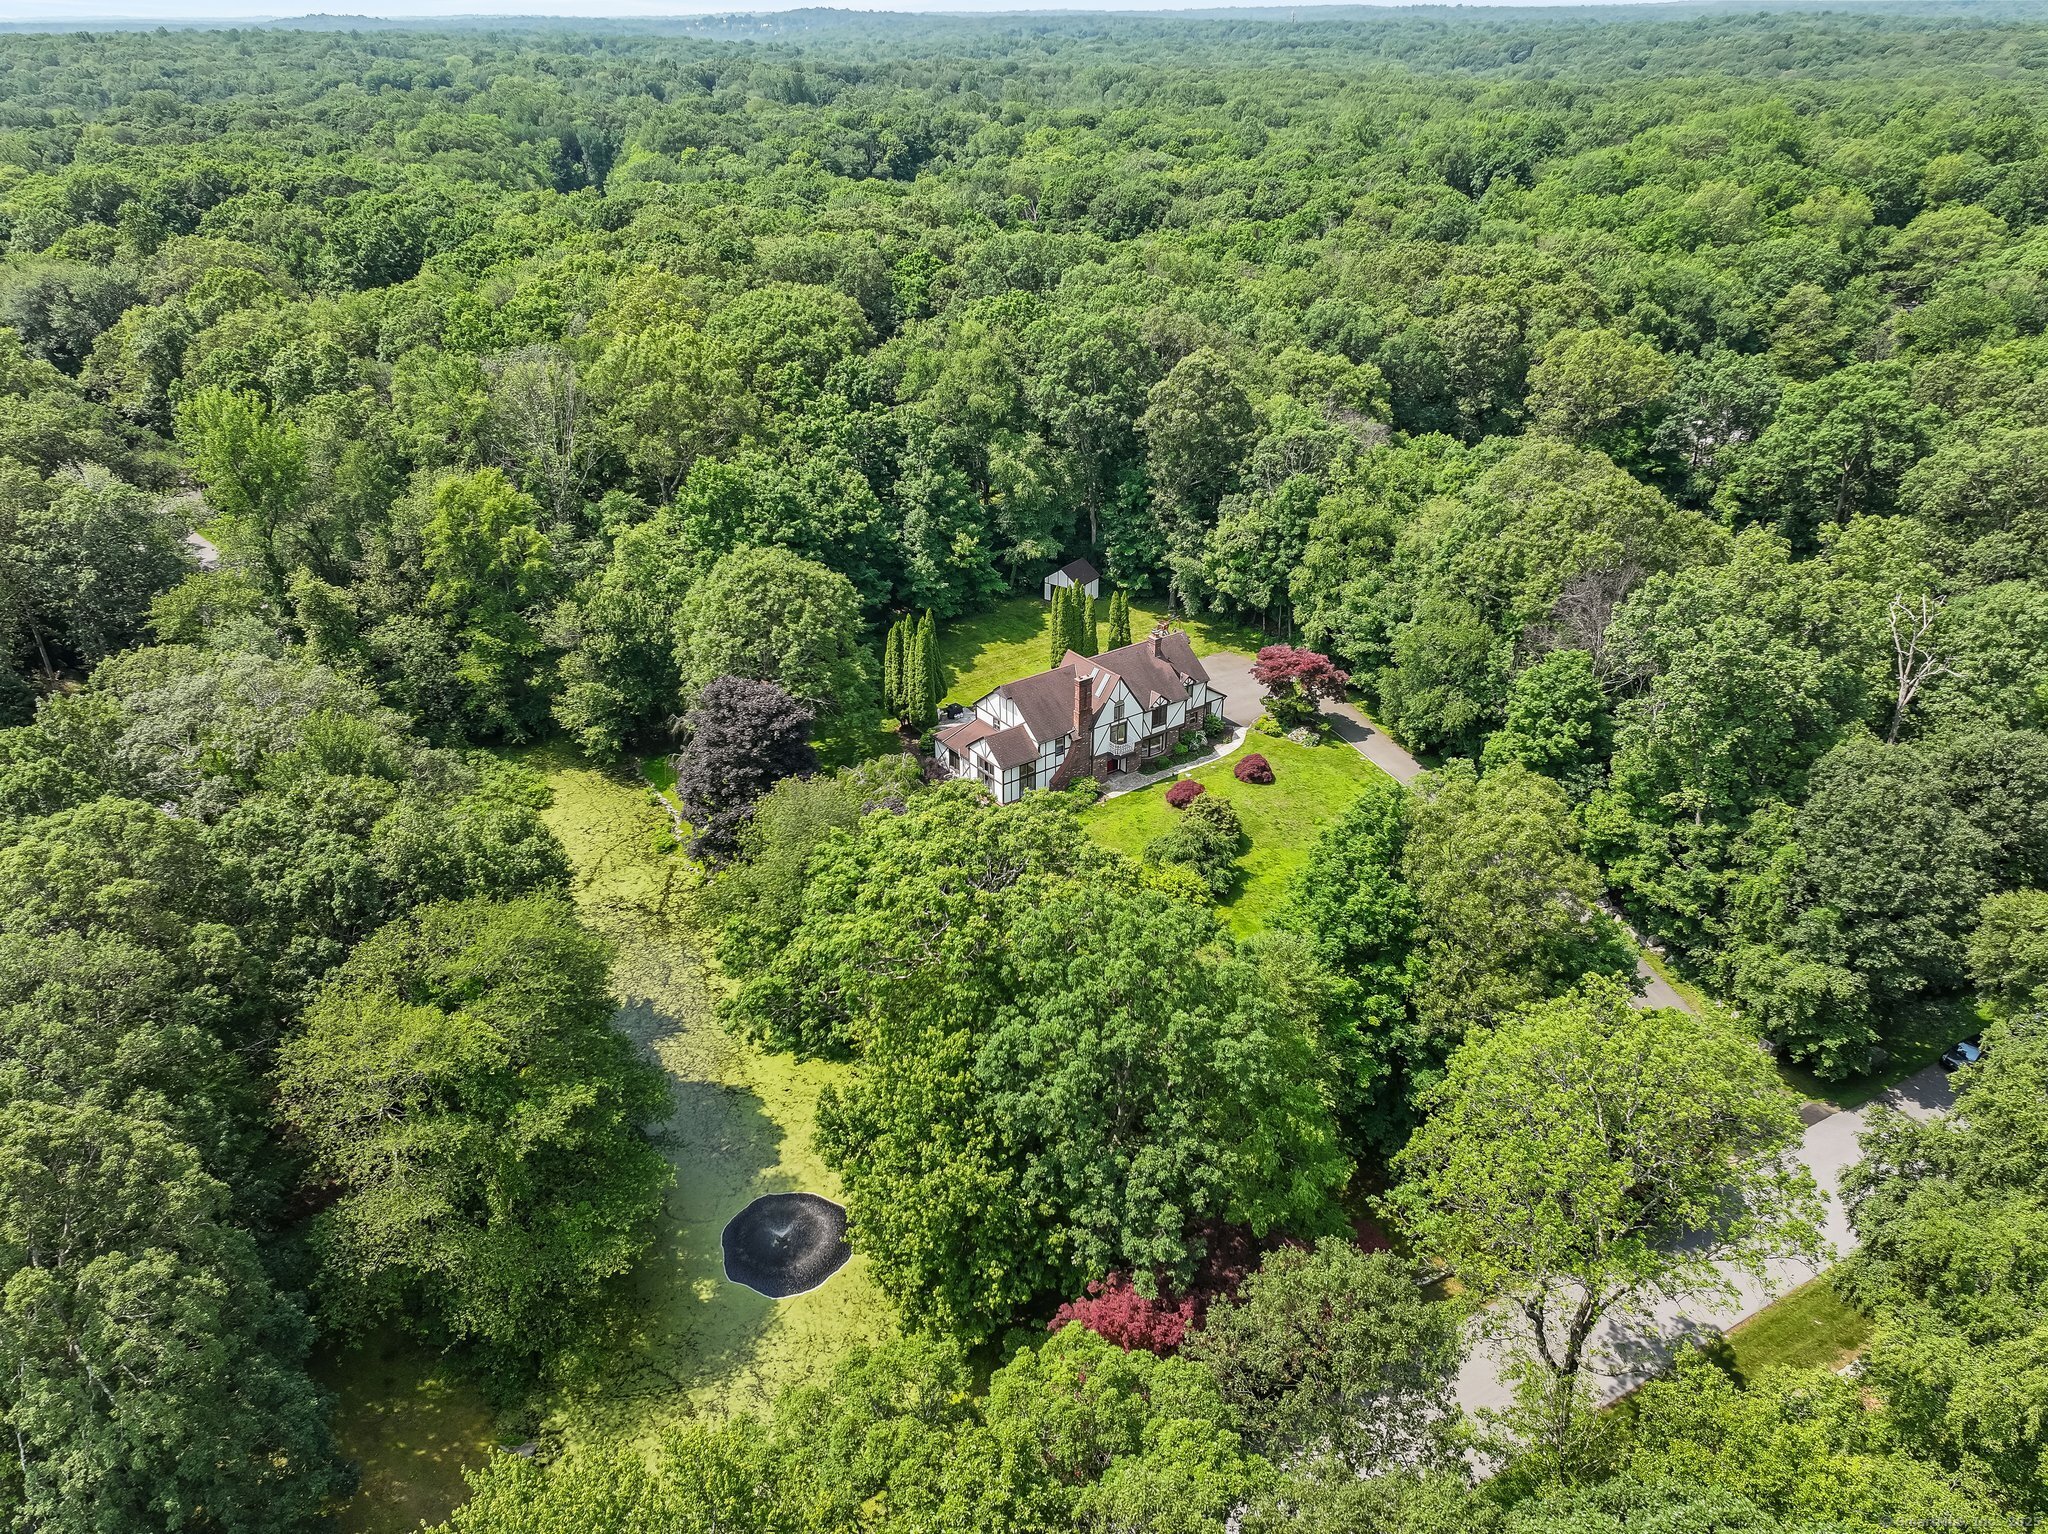
5 Tall Oaks Road in Wilton is a four-bedroom Tudor-style home on nearly two acres of professionally landscaped grounds, with mature trees and a private pond with a fountain. Inside, a two-story skylit foyer opens to white oak floors, a living room with custom built-ins and a wood-burning fireplace, and an updated kitchen with stainless steel appliances. A glass-enclosed sunroom, office, dining room, family room, mudroom, stone patio, shed, and full bocce court add to the property’s indoor and outdoor spaces.
At a glance
Closed · MLS #24087173- Bedrooms
- 4
- BathroomsBaths
- 2 full / 1 half
- Square feet
- 3,496
- Year built
- 1985
- Acres
- 1.96
- Property taxes
- $20,995
July 2025-June 2026
What stands out
- Private pond with a fountain feature
- Two-story skylit foyer with white oak floors
- Living room with custom built-ins and fireplace
- Updated kitchen with stainless steel appliances
- Glass-enclosed sunroom with stove fireplace
- Built-out office and formal dining room
- Primary suite with custom walk-in storage
- Stone patio and full bocce court
Read the full listing description
Classic Tudor charm meets thoughtful updates in this beautifully redesigned home, tucked away on a quiet cul-de-sac just moments from Weir Farm National Park. Nestled on nearly 2 acres of professionally landscaped grounds and surrounded by mature trees, this property features a private pond with a charming water fountain feature. Step inside to a dramatic 2-story skylit foyer, where new white oak floors lead you through the thoughtfully designed interior. The inviting living room offers custom built-ins and a wood-burning fireplace, opening into a stylish, updated kitchen outfitted with stainless steel appliances. Just off the kitchen, a glass-enclosed sunroom with double-pane windows and a stove fireplace offers a year-round escape. The main level also includes a private, built-out office, formal dining room, a family room with second wood-burning fireplace, and a newly added mudroom off the attached 2-car garage. Upstairs, the spacious primary suite features a walk-in closet with custom shelving and a fully reimagined bathroom complete with new tile, fixtures, countertops, a soaking tub, and a smart mirror. 3 additional bedrooms, an updated second full bath, and a brand new laundry room with new washer and dryer complete the upper level. Outdoor amenities abound with a stone patio perfect for entertaining, a large backyard shed, and a full bocce court. A rare opportunity in a special setting.
Schools
- Elementary
- Miller-Driscoll
- Middle
- Middlebrook
- High
- Wilton
Schools as reported by SmartMLS. Confirm attendance assignments with the district.
Price history
| Date | Event | Price |
|---|---|---|
| Closed price | $1,345,000 | |
| Original list price | $1,395,000 |
Intermediate price changes and previous listings may not be included.
Interested in a property like this?
Cress can help you understand the market and find currently available homes.
Nearby sold homes
View sold homes in Wilton → Sold 07/09/25
$1,550,0004 beds · 3.5 ba · 3,912 sqft · Sold11 Tall Oaks Road, Wilton, CT 06897Berkshire Hathaway NE Prop.
Sold 07/09/25
$1,550,0004 beds · 3.5 ba · 3,912 sqft · Sold11 Tall Oaks Road, Wilton, CT 06897Berkshire Hathaway NE Prop.
 Sold 04/16/26
$1,550,0004 beds · 3 ba · 3,854 sqft · Sold17 Tall Oaks Road, Wilton, CT 06897Berkshire Hathaway NE Prop.
Sold 04/16/26
$1,550,0004 beds · 3 ba · 3,854 sqft · Sold17 Tall Oaks Road, Wilton, CT 06897Berkshire Hathaway NE Prop.
 Sold 12/19/21
$965,0004 beds · 3.5 ba · 3,929 sqft · Sold163 Thunder Lake Road, Wilton, CT 06897Berkshire Hathaway NE Prop.
Sold 12/19/21
$965,0004 beds · 3.5 ba · 3,929 sqft · Sold163 Thunder Lake Road, Wilton, CT 06897Berkshire Hathaway NE Prop.
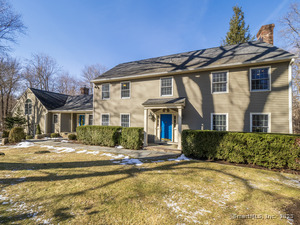 Sold 03/30/25
$1,420,0004 beds · 2.5 ba · 3,935 sqft · Sold219 Thunder Lake Road, Wilton, CT 06897Berkshire Hathaway NE Prop.
Sold 03/30/25
$1,420,0004 beds · 2.5 ba · 3,935 sqft · Sold219 Thunder Lake Road, Wilton, CT 06897Berkshire Hathaway NE Prop.
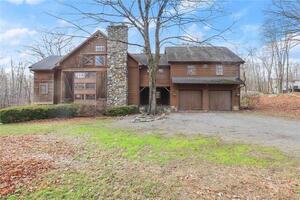 Sold 05/08/23
$1,131,0005 beds · 4 ba · 3,671 sqft · Sold698 Nod Hill Road, Wilton, CT 06897Houlihan Lawrence
Sold 05/08/23
$1,131,0005 beds · 4 ba · 3,671 sqft · Sold698 Nod Hill Road, Wilton, CT 06897Houlihan Lawrence
*Estimate: $1,345,000 closed price × assumed 2.5% buyer-agent commission × 30% rebate = $10,088. Actual savings depend on the final purchase price and commission Cress receives. The assumed commission is not a representation of this listing's offered or actual compensation. This is a hypothetical estimate, not a rebate paid on this sale.
Listed by Brown Harris Stevens
Lianna Tomas Fetko
SmartMLS · Listing #24087173 · Closed
Listing information is deemed reliable but not guaranteed. Cress commentary is separate from the MLS listing description. Contact Cress about a correction.
For personal, noncommercial use to identify properties you may be interested in purchasing.
