George Cress of Real Broker Email: george@cress.co (dot co) Call/Text: 212-203-5251

Wilton, CT / SOLD
17 Skunk LaneWilton, CT 06897
The buyer could have saved $8,438 in brokerage fees*
When you buy with Cress, we give you back a portion of the brokerage commission we receive.
See how the commission rebate works ↗*Estimate assumes a 2.5% buyer-agent commission and a 30% rebate. Actual savings depend on final purchase price and commission received. Based on the recorded closed price; this is a hypothetical estimate, not a statement of actual commission or rebate paid.
Sale Price$1,125,000ClosedApril 9, 2023
Open house
Our Take
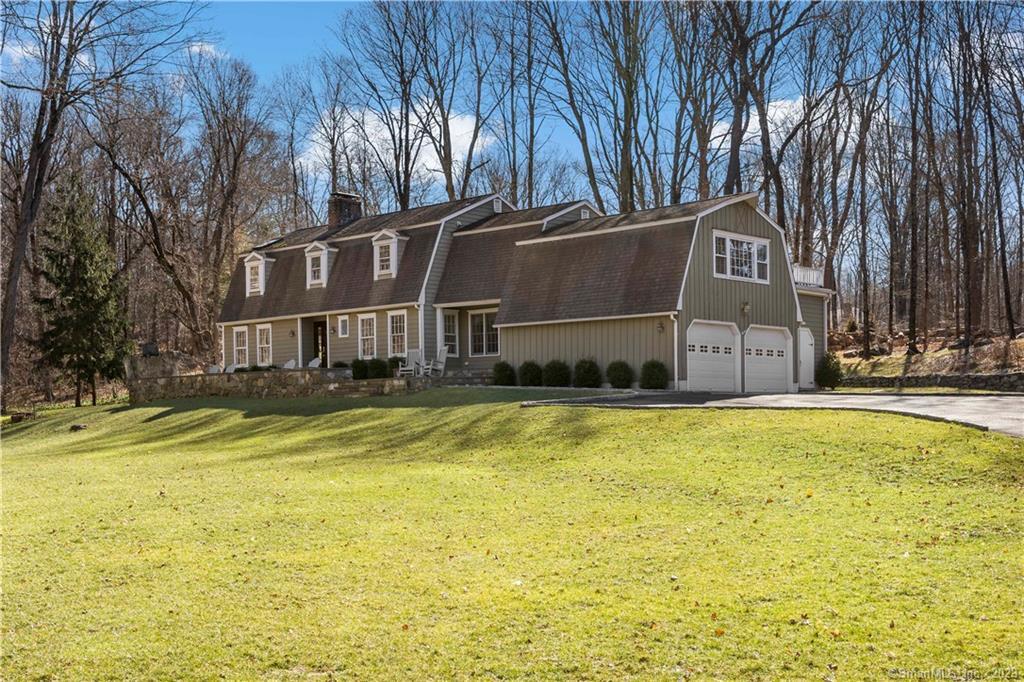
17 Skunk Lane is a South Wilton colonial approached by stone pillars and a long driveway. The main level centers on an open eat-in kitchen with two islands and a new gas six-burner cooktop, flowing into a vaulted family room with a wood-burning fireplace. A sun-filled office has a fireplace and built-ins. The home also includes a mudroom, pantry, attached two-car garage, second-floor laundry, and a bonus room above the garage. Exterior spaces include a back deck, front patio, pond fountain, and fire-pit area.
At a glance
Closed · MLS #170549950- Bedrooms
- 4
- BathroomsBaths
- 3 full / 1 half
- Square feet
- 3,733
- Year built
- 1968
- Acres
- 2.08
- Property taxes
- $14,682
July 2022-June 2023
What stands out
- Two-island kitchen with gas six-burner cooktop
- Vaulted family room with wood-burning fireplace
- Sun-filled office with fireplace and built-ins
- Mudroom, pantry, and attached two-car garage
- Bonus room above the garage
- Primary suite with balcony
- Back deck and expansive front patio
- Newly finished hardwood floors on most of first floor
Read the full listing description
Welcome to 17 Skunk Lane! This fabulous South Wilton colonial has everything that you are looking for in your new home. Stone pillars and a long driveway invite you into a spacious, open eat in kitchen with 2 huge islands and new gas 6 burner cooktop. The kitchen flows to a spectacular family room with vaulted ceilings, and wood burning fireplace- this is truly the heart of the home! Working from home is a delight in your sun filled office with a fireplace and built ins. Large mudroom area with pantry and full bath are conveniently located as you enter from your attached 2 car garage with a bonus storage area. Bonus room above the garage is a perfect flexible space-playroom/guest quarters. Sun filled front to back living room and dining room complete the first floor. Upstairs is a Primary suite with balcony and 3 generous sized bedrooms. Laundry is conveniently located on the second floor. There are a variety of exterior spots to enjoy your time outside: level walk out with back deck from the family room, an expansive front patio overlooking the front yard with a pond fountain and fire pit area perfect for roasting marshmallows all summer long! Newly finished hardwood floors in most of the first floor, newer well tank, new oil tank. Welcome home and welcome to the "Skunker" community.
Schools
- Elementary
- Miller-Driscoll
- Middle
- Middlebrook
- High
- Wilton
Schools as reported by SmartMLS. Confirm attendance assignments with the district.
Price history
| Date | Event | Price |
|---|---|---|
| Closed price | $1,125,000 | |
| Original list price | $1,098,000 |
Intermediate price changes and previous listings may not be included.
Interested in a property like this?
Cress can help you understand the market and find currently available homes.
Nearby sold homes
View sold homes in Wilton → Sold 10/22/23
$1,245,0004 beds · 4.5 ba · 5,473 sqft · Sold33 Skunk Lane, Wilton, CT 06897William Raveis Real Estate
Sold 10/22/23
$1,245,0004 beds · 4.5 ba · 5,473 sqft · Sold33 Skunk Lane, Wilton, CT 06897William Raveis Real Estate
 Sold 11/02/25
$1,525,0004 beds · 3 ba · 4,040 sqft · Sold37 Old Wagon Road, Wilton, CT 06897The Riverside Realty Group
Sold 11/02/25
$1,525,0004 beds · 3 ba · 4,040 sqft · Sold37 Old Wagon Road, Wilton, CT 06897The Riverside Realty Group
 Sold 10/21/21
$927,8005 beds · 3.5 ba · 4,420 sqft · Sold36 Bryants Brook Road, Wilton, CT 06897Higgins Group Real Estate
Sold 10/21/21
$927,8005 beds · 3.5 ba · 4,420 sqft · Sold36 Bryants Brook Road, Wilton, CT 06897Higgins Group Real Estate
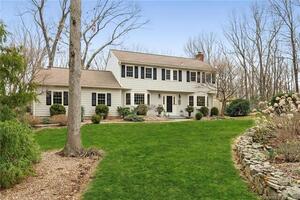 Sold 06/08/23
$1,151,0004 beds · 2.5 ba · 3,406 sqft · Sold42 Old Wagon Road, Wilton, CT 06897Compass Connecticut, LLC
Sold 06/08/23
$1,151,0004 beds · 2.5 ba · 3,406 sqft · Sold42 Old Wagon Road, Wilton, CT 06897Compass Connecticut, LLC
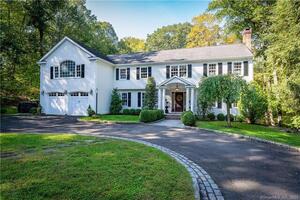 Sold 12/11/23
$1,550,0005 beds · 3.5 ba · 6,271 sqft · Sold40 Bryants Brook Road, Wilton, CT 06897William Pitt Sotheby's Int'l
Sold 12/11/23
$1,550,0005 beds · 3.5 ba · 6,271 sqft · Sold40 Bryants Brook Road, Wilton, CT 06897William Pitt Sotheby's Int'l
*Estimate: $1,125,000 closed price × assumed 2.5% buyer-agent commission × 30% rebate = $8,438. Actual savings depend on the final purchase price and commission Cress receives. The assumed commission is not a representation of this listing's offered or actual compensation. This is a hypothetical estimate, not a rebate paid on this sale.
Listed by William Raveis Real Estate
Kara Williams
SmartMLS · Listing #170549950 · Closed
Listing information is deemed reliable but not guaranteed. Cress commentary is separate from the MLS listing description. Contact Cress about a correction.
For personal, noncommercial use to identify properties you may be interested in purchasing.
