George Cress of Real Broker Email: george@cress.co (dot co) Call/Text: 212-203-5251

Wilton, CT / SOLD
37 Old Wagon RoadWilton, CT 06897
The buyer could have saved $15,250 in brokerage fees*
When you buy with Cress, we give you back a portion of the brokerage commission we receive.
See how the commission rebate works ↗*Estimate assumes a 2.5% buyer-agent commission and a 40% rebate. Actual savings depend on final purchase price and commission received. Based on the recorded closed price; this is a hypothetical estimate, not a statement of actual commission or rebate paid.
Sale Price$1,525,000ClosedNovember 2, 2025
Open house
Our Take
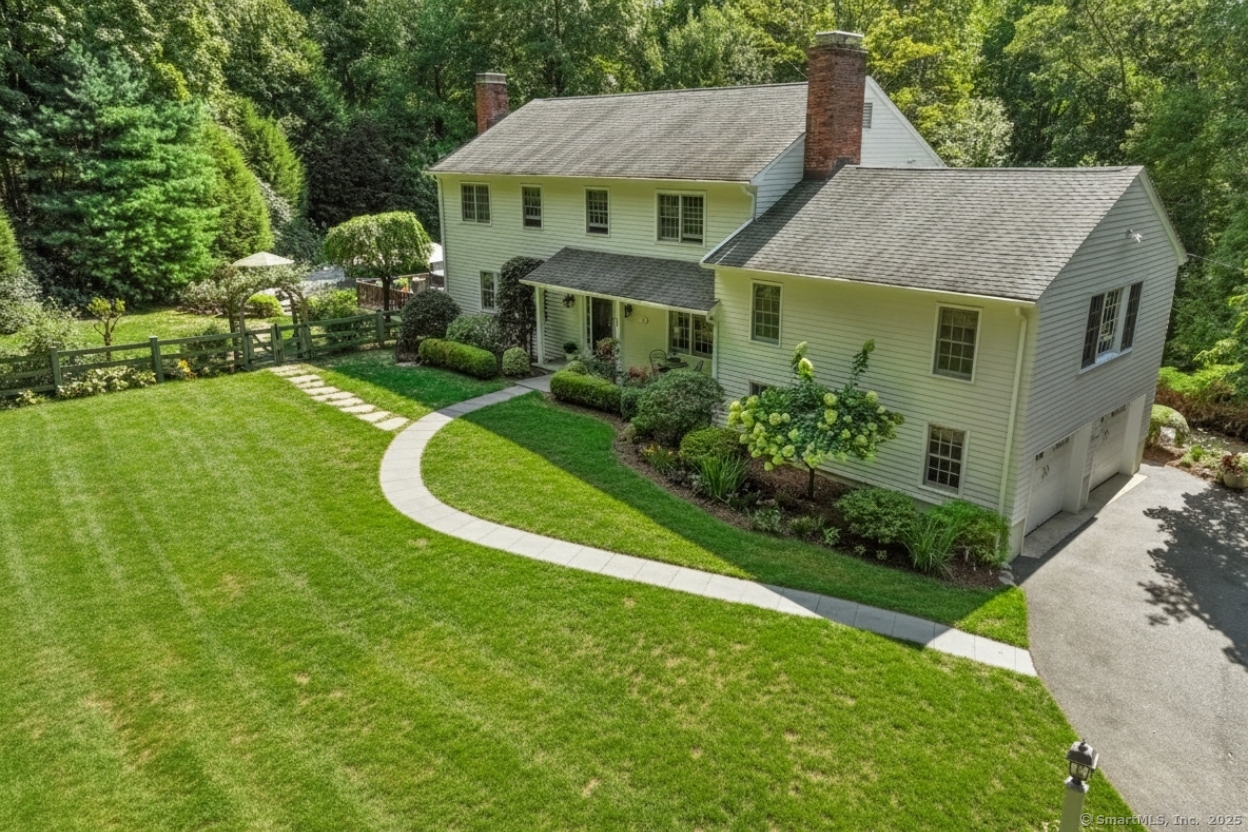
37 Old Wagon Road is a four-bedroom Colonial on a 2.4-acre lot in Wilton, set on a quiet cul-de-sac. The home includes an eat-in kitchen with a Monogram appliance suite, a den with vaulted ceilings and fireplace, and a windowed sunroom that opens to the deck, saltwater pool, patio, and pergola. A first-floor full bath, radiant-heated mudroom, renovated primary bath, three additional bedrooms, finished lower level, generator, and manicured lawns round out the property. Schools, the train, and town center are described as less than five minutes away.
At a glance
Closed · MLS #24121245- Bedrooms
- 4
- BathroomsBaths
- 3 full / 0 half
- Square feet
- 4,040
- Year built
- 1967
- Acres
- 2.4
- Property taxes
- $19,476
July 2025-June 2026
What stands out
- Eat-in kitchen with Monogram appliance suite
- Sunroom opening to deck and saltwater pool
- Den with vaulted ceilings and fireplace
- Radiant-heated mudroom and first-floor full bath
- Primary suite with renovated spa bath
- Finished lower level with abundant storage
- Manicured lawns and a generator
- Quiet cul-de-sac setting in central Wilton
Read the full listing description
Beautifully maintained 4BR/3BA Colonial set on a quiet cul-de-sac in central Wilton. Offering 4,000+ sq ft of living space, this home combines classic charm with thoughtful updates. The spacious eat-in kitchen features a Monogram appliance suite with double ovens, gas cooktop, warming drawer, glass-front cabinetry, and a pantry. A large den with vaulted ceilings and a fireplace provides a warm gathering space, while the sunroom, framed by three walls of windows, fills the home with natural light and opens directly to the deck, inground saltwater pool, patio, and pergola. A first-floor full bath, mudroom with radiant heat, laundry room, and seamless indoor-outdoor flow add everyday convenience. Upstairs, the Primary Suite includes a renovated spa bath with radiant heat and a walk-in closet, alongside three additional bedrooms and an updated hall bath. The finished lower level offers versatile recreation space and abundant storage. Exterior highlights include manicured lawns and a generator. Ideally located less than 5 minutes to schools, train, and town center. Seller asks for best and final offers at 5PM on Monday, Sept 8th.
Schools
- Elementary
- Miller-Driscoll
- Middle
- Middlebrook
- High
- Wilton
Schools as reported by SmartMLS. Confirm attendance assignments with the district.
Price history
| Date | Event | Price |
|---|---|---|
| Closed price | $1,525,000 | |
| Original list price | $1,299,000 |
Intermediate price changes and previous listings may not be included.
Interested in a property like this?
Cress can help you understand the market and find currently available homes.
Nearby sold homes
View sold homes in Wilton → Sold 04/09/23
$1,125,0004 beds · 3.5 ba · 3,733 sqft · Sold17 Skunk Lane, Wilton, CT 06897William Raveis Real Estate
Sold 04/09/23
$1,125,0004 beds · 3.5 ba · 3,733 sqft · Sold17 Skunk Lane, Wilton, CT 06897William Raveis Real Estate
 Sold 06/08/23
$1,151,0004 beds · 2.5 ba · 3,406 sqft · Sold42 Old Wagon Road, Wilton, CT 06897Compass Connecticut, LLC
Sold 06/08/23
$1,151,0004 beds · 2.5 ba · 3,406 sqft · Sold42 Old Wagon Road, Wilton, CT 06897Compass Connecticut, LLC
 Sold 10/22/23
$1,245,0004 beds · 4.5 ba · 5,473 sqft · Sold33 Skunk Lane, Wilton, CT 06897William Raveis Real Estate
Sold 10/22/23
$1,245,0004 beds · 4.5 ba · 5,473 sqft · Sold33 Skunk Lane, Wilton, CT 06897William Raveis Real Estate
 Sold 09/18/24
$1,130,0004 beds · 3.5 ba · 4,807 sqft · Sold30 Twin Oak Lane, Wilton, CT 06897Berkshire Hathaway NE Prop.
Sold 09/18/24
$1,130,0004 beds · 3.5 ba · 4,807 sqft · Sold30 Twin Oak Lane, Wilton, CT 06897Berkshire Hathaway NE Prop.
 Sold 10/21/21
$927,8005 beds · 3.5 ba · 4,420 sqft · Sold36 Bryants Brook Road, Wilton, CT 06897Higgins Group Real Estate
Sold 10/21/21
$927,8005 beds · 3.5 ba · 4,420 sqft · Sold36 Bryants Brook Road, Wilton, CT 06897Higgins Group Real Estate
*Estimate: $1,525,000 closed price × assumed 2.5% buyer-agent commission × 40% rebate = $15,250. Actual savings depend on the final purchase price and commission Cress receives. The assumed commission is not a representation of this listing's offered or actual compensation. This is a hypothetical estimate, not a rebate paid on this sale.
Listed by The Riverside Realty Group · (203) 226-8300
Mary Ann Lindwall · (203) 451-9502
SmartMLS · Listing #24121245 · Closed
Listing information is deemed reliable but not guaranteed. Cress commentary is separate from the MLS listing description. Contact Cress about a correction.
For personal, noncommercial use to identify properties you may be interested in purchasing.
