George Cress of Real Broker Email: george@cress.co (dot co) Call/Text: 212-203-5251

Wilton, CT / SOLD
188 Drum Hill RoadWilton, CT 06897
The buyer could have saved $3,800 in brokerage fees*
When you buy with Cress, we give you back a portion of the brokerage commission we receive.
See how the commission rebate works ↗*Estimate assumes a 2.5% buyer-agent commission and a 20% rebate. Actual savings depend on final purchase price and commission received. Based on the recorded closed price; this is a hypothetical estimate, not a statement of actual commission or rebate paid.
Sale Price$760,000ClosedAugust 28, 2024
Open house
Our Take

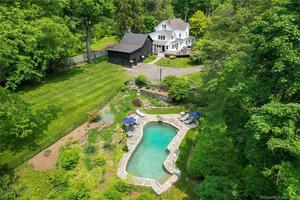
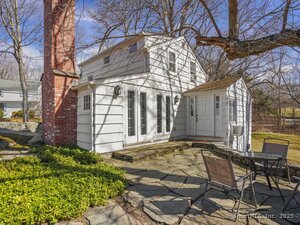
188 Drum Hill Road is a two-bedroom, two-bath home in South Wilton, set on a tranquil lot with gardens. Its cedar-shingle exterior includes flower boxes, while the interior has hardwood floors, double windows, and a wood-burning fireplace. The updated kitchen pairs stainless steel appliances with quartz countertops, and the family room flows to the dining room. A treated deck provides space for outdoor dining. The home also includes a dedicated office, upper-level laundry, and an upper-level primary bedroom with a walk-in closet and a wall of windows.
At a glance
Closed · MLS #24034936- Bedrooms
- 2
- BathroomsBaths
- 2 full / 0 half
- Square feet
- 1,792
- Year built
- 1978
- Acres
- 0.6
- Property taxes
- $11,099
July 2024-June 2025
What stands out
- Two bedrooms and two baths
- Cedar-shingle exterior with flower boxes
- Hardwood floors and wood-burning fireplace
- Updated kitchen with stainless appliances and quartz countertops
- Treated deck for outdoor dining
- Dedicated office space
- Primary bedroom with walk-in closet and wall of windows
- Upper-level laundry area
Read the full listing description
Step into a world of charm with this picturesque storybook cottage nestled amidst masterful gardens on a tranquil lot in South Wilton. Boasting 2 bedrooms and 2 baths, this meticulously maintained home combines classic allure with modern comforts. Wrapped in cedar shingles and adorned with flower boxes, this home radiates curb appeal and a welcoming vibe. Inside, discover gleaming hardwood floors, expansive double windows and a cozy wood burning fireplace. The heart of the home features an updated kitchen with stainless steel appliances and quartz countertops, offering both functionality and style. Enjoy seamless flow from the family room to the dining room, perfect for everyday living and entertaining. Step through the sliding glass door to a treated deck, ideal for dining al fresco. A dedicated office space offers convenience for remote work or study -or reimagined as an artist/yoga space for passion projects. On the upper level, a sizable primary bedroom with ample WIC, recessed lighting and a wall of windows contribute to this peaceful retreat. A second bedroom with wall-to-wall carpeting, windows that bring natural light, and tree-lined views and privacy. Updated bathrooms offer convenience and modern elegance. Upper-level laundry area makes chores a breeze. Close proximity to conveniences and commuter options lends easy access to work and leisure. Don't miss your chance to own this captivating South Wilton gem.
Schools
- Elementary
- Miller-Driscoll
- Middle
- Middlebrook
- High
- Wilton
Schools as reported by SmartMLS. Confirm attendance assignments with the district.
Price history
| Date | Event | Price |
|---|---|---|
| Closed price | $760,000 | |
| Original list price | $729,000 |
Intermediate price changes and previous listings may not be included.
Interested in a property like this?
Cress can help you understand the market and find currently available homes.
Nearby sold homes
View sold homes in Wilton → Sold 10/05/22
$445,0002 beds · 1 ba · 986 sqft · Sold186 Drum Hill Road, Wilton, CT 06897Houlihan Lawrence
Sold 10/05/22
$445,0002 beds · 1 ba · 986 sqft · Sold186 Drum Hill Road, Wilton, CT 06897Houlihan Lawrence
 Sold 08/12/25
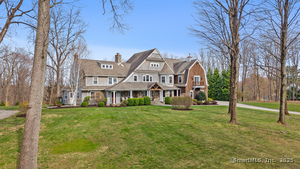
$2,800,0005 beds · 5.5 ba · 6,798 sqft · Sold148 Drum Hill Road, Wilton, CT 06897William Raveis Real Estate
Sold 08/12/25
$2,800,0005 beds · 5.5 ba · 6,798 sqft · Sold148 Drum Hill Road, Wilton, CT 06897William Raveis Real Estate
 Sold 08/11/24
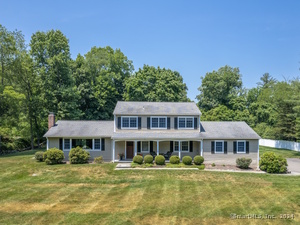
$1,215,0005 beds · 2.5 ba · 3,026 sqft · Sold24 Glen Hill Road, Wilton, CT 06897Berkshire Hathaway NE Prop.
Sold 08/11/24
$1,215,0005 beds · 2.5 ba · 3,026 sqft · Sold24 Glen Hill Road, Wilton, CT 06897Berkshire Hathaway NE Prop.
 Sold 07/05/23
$1,350,0004 beds · 3.5 ba · 3,057 sqft · Sold127 Drum Hill Road, Wilton, CT 06897Berkshire Hathaway NE Prop.
Sold 07/05/23
$1,350,0004 beds · 3.5 ba · 3,057 sqft · Sold127 Drum Hill Road, Wilton, CT 06897Berkshire Hathaway NE Prop.
 Sold 05/27/25
$575,0002 beds · 1 ba · 1,103 sqft · Sold3 Belden Hill Lane, Wilton, CT 06897William Raveis Real Estate
Sold 05/27/25
$575,0002 beds · 1 ba · 1,103 sqft · Sold3 Belden Hill Lane, Wilton, CT 06897William Raveis Real Estate
*Estimate: $760,000 closed price × assumed 2.5% buyer-agent commission × 20% rebate = $3,800. Actual savings depend on the final purchase price and commission Cress receives. The assumed commission is not a representation of this listing's offered or actual compensation. This is a hypothetical estimate, not a rebate paid on this sale.
Listed by William Raveis Real Estate
Heather McGuinness
SmartMLS · Listing #24034936 · Closed
Listing information is deemed reliable but not guaranteed. Cress commentary is separate from the MLS listing description. Contact Cress about a correction.
For personal, noncommercial use to identify properties you may be interested in purchasing.
