George Cress of Real Broker Email: george@cress.co (dot co) Call/Text: 212-203-5251

Wilton, CT / SOLD
148 Drum Hill RoadWilton, CT 06897
The buyer could have saved $35,000 in brokerage fees*
When you buy with Cress, we give you back a portion of the brokerage commission we receive.
See how the commission rebate works ↗*Estimate assumes a 2.5% buyer-agent commission and a 50% rebate. Actual savings depend on final purchase price and commission received. Based on the recorded closed price; this is a hypothetical estimate, not a statement of actual commission or rebate paid.
Sale Price$2,800,000ClosedAugust 12, 2025
Open house
Our Take

148 Drum Hill Road is a 2011 Nantucket-style home in South Wilton, set on 2.39 level acres behind stone pillars. Its exterior combines gray cedar and chestnut-stained siding, Connecticut fieldstone, two patios, and a copper cupola. Inside, a foyer opens to a Great Room with 20-foot ceilings and a floor-to-ceiling stone fireplace. The chef’s kitchen includes a large island, Bertazzoni range, Sub-Zero refrigerator, pantry, wine cooler, and custom cabinetry. The home also includes an integrated guest or in-law area, a primary suite with balcony, and four additional bedrooms.
At a glance
Closed · MLS #24083438- Bedrooms
- 5
- BathroomsBaths
- 5 full / 1 half
- Square feet
- 6,798
- Year built
- 2011
- Acres
- 2.39
- Property taxes
- $33,009
July 2025-June 2026
What stands out
- 2.39-acre level setting behind stone pillars
- Gray cedar, chestnut-stained siding, and fieldstone
- Great Room with 20-foot ceilings
- Chef’s kitchen with Bertazzoni range and Sub-Zero refrigerator
- Curved windows in the formal Dining Room
- Integrated home with full kitchen and office
- Primary suite with two walk-in closets and balcony
- Four additional bedrooms, including two ensuite
Read the full listing description
Through stone pillars on 2.39 lush level acres, this special Nantucket-style home in South Wilton blends fine architecture with high-end functionality. A rare home that is both grand and cozy, it's one to enjoy and share generously. Striking exterior-gray cedar and chestnut-stained siding with CT fieldstone, 2 patios and a copper cupola-sets the tone for beautifully sunlit interiors. An impressive foyer frames the spectacular Great Room with 20-foot ceilings and a dramatic floor-to-ceiling stone fireplace. A chef's kitchen offers a large island, dining area, 6-burner Bertazzoni range, SubZero refrigerator, wall oven, wide plank floors, pantry closet, wine cooler and custom Wood-Mode cabinetry, and adjacent mudroom is entered from the heated 3-car garage. Unique curved windows frame the chic formal Dining Room. Move through the foyer to the beautifully integrated original home with new 1st-floor full bath, a cozy office with large fieldstone fireplace, tranquil sitting room for quiet retreat, and full kitchen. A perfect in-law or guest quarters, as well. The large Primary BR suite includes two walk-in closets, balcony, vaulted ceiling and beautiful full bath. Four additional BR's on the 2nd floor (2 ensuite) and another full bath, plus office/playroom are the epitome of craftsmanship and the definition of 'home'. Current owners absolutely loved the combination of charm and sophistication at their beloved 'compound'. Just 15 min to both Westport and Norwalk Trains.
Schools
- Elementary
- Miller-Driscoll
- Middle
- Middlebrook
- High
- Wilton
Schools as reported by SmartMLS. Confirm attendance assignments with the district.
Price history
| Date | Event | Price |
|---|---|---|
| Closed price | $2,800,000 | |
| Original list price | $2,350,000 |
Intermediate price changes and previous listings may not be included.
Interested in a property like this?
Cress can help you understand the market and find currently available homes.
Nearby sold homes
View sold homes in Wilton →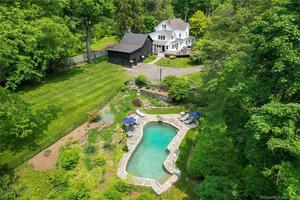 Sold 07/05/23
$1,350,0004 beds · 3.5 ba · 3,057 sqft · Sold127 Drum Hill Road, Wilton, CT 06897Berkshire Hathaway NE Prop.
Sold 07/05/23
$1,350,0004 beds · 3.5 ba · 3,057 sqft · Sold127 Drum Hill Road, Wilton, CT 06897Berkshire Hathaway NE Prop.
 Sold 10/05/22
$445,0002 beds · 1 ba · 986 sqft · Sold186 Drum Hill Road, Wilton, CT 06897Houlihan Lawrence
Sold 10/05/22
$445,0002 beds · 1 ba · 986 sqft · Sold186 Drum Hill Road, Wilton, CT 06897Houlihan Lawrence
 Sold 08/28/24
$760,0002 beds · 2 ba · 1,792 sqft · Sold188 Drum Hill Road, Wilton, CT 06897William Raveis Real Estate
Sold 08/28/24
$760,0002 beds · 2 ba · 1,792 sqft · Sold188 Drum Hill Road, Wilton, CT 06897William Raveis Real Estate
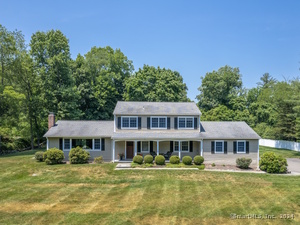 Sold 08/11/24
$1,215,0005 beds · 2.5 ba · 3,026 sqft · Sold24 Glen Hill Road, Wilton, CT 06897Berkshire Hathaway NE Prop.
Sold 08/11/24
$1,215,0005 beds · 2.5 ba · 3,026 sqft · Sold24 Glen Hill Road, Wilton, CT 06897Berkshire Hathaway NE Prop.
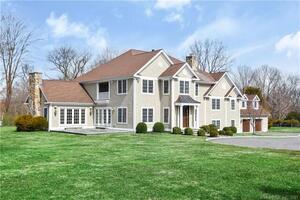 Sold 06/07/23
$2,155,0004 beds · 4.5 ba · 7,511 sqft · Sold10 Highview Drive, Wilton, CT 06897William Raveis Real Estate
Sold 06/07/23
$2,155,0004 beds · 4.5 ba · 7,511 sqft · Sold10 Highview Drive, Wilton, CT 06897William Raveis Real Estate
*Estimate: $2,800,000 closed price × assumed 2.5% buyer-agent commission × 50% rebate = $35,000. Actual savings depend on the final purchase price and commission Cress receives. The assumed commission is not a representation of this listing's offered or actual compensation. This is a hypothetical estimate, not a rebate paid on this sale.
Listed by William Raveis Real Estate
Julie Carney
SmartMLS · Listing #24083438 · Closed
Listing information is deemed reliable but not guaranteed. Cress commentary is separate from the MLS listing description. Contact Cress about a correction.
For personal, noncommercial use to identify properties you may be interested in purchasing.
