George Cress of Real Broker Email: george@callcress.com Call/Text: 212-203-5251

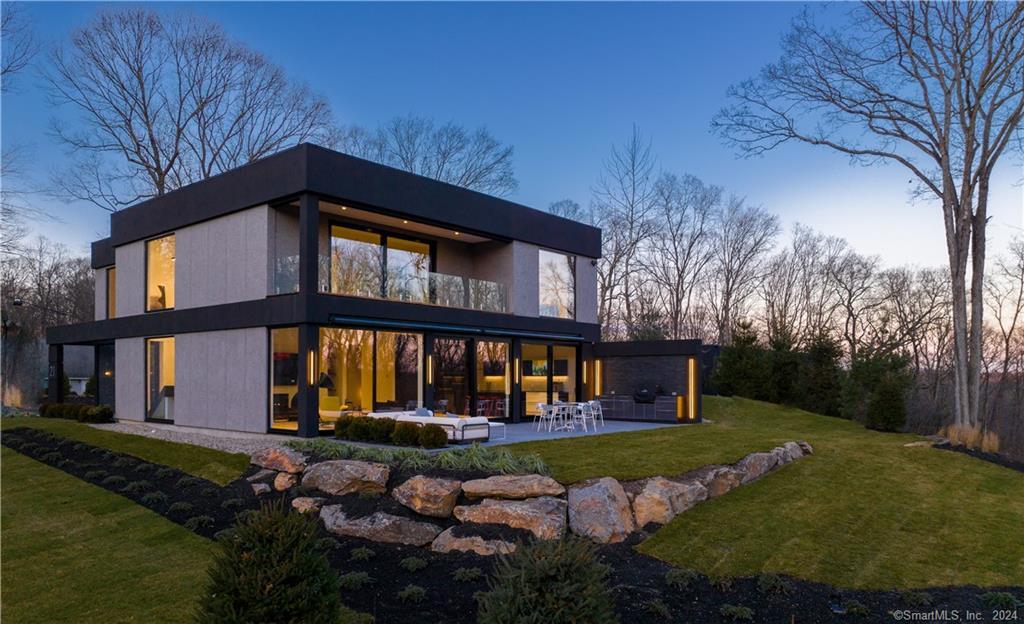
21 Edith Lane
Wilton, CT 06897
$2,100,000Sold
- 3
- beds
- 3.5
- baths
- 3,867
- SF
Our Take
21 Edith Lane is a 2024 modern home in South Wilton, set high at the end of a cul-de-sac and designed and built by Jablonski Associates. Its open layout includes a two-story entry hall, a large natural-light-filled living area, and a kitchen with custom cabinetry, an induction cooktop, and Miele and Liebherr appliances. The main level also includes an office or flex room. Upstairs are a primary suite with a private balcony and two en-suite bedrooms. Outdoor features include a living area, kitchen, grill, and remotely controlled awnings.
Property Details
Listing Facts
- Acres
- 1.16
- Year built
- 2024
- Taxes (July 2023-June 2024)
- $5,950 (July 2023-June 2024)
- Price/SF
- $543
- Days on Market
- 72 Days
- MLS number
- 170605861
Highlights
- Built and designed by Jablonski Associates
- Energy-efficient radiant heating and insulated windows
- Two-story entry hall and open living area
- Kitchen with induction cooktop and Miele appliances
- Outdoor kitchen with Napoleon grill
- Primary suite with private balcony
- Marble bath with curbless shower and soaking tub
- Two en-suite bedrooms with ample storage
Read the full listing description
South Wilton Gem! Set high at the end of a cul-de-sac, this unique modern home was designed and built by Jablonski Associates with impeccable attention to detail and the highest quality standards, boasting cutting-edge design, technology, and the finest materials for a luxurious lifestyle. Energy-efficient considerations include a radiant heating system, European, thermally insulated windows and doors with heat reflecting coating, highest rated gas boiler and spray foam insulation. The open floor plan features two-story entry hall which flows to an enormous main living area flooded with natural light. The state-of-the-art kitchen includes custom cabinetry, induction cooktop plus top of the line Miele and Liebherr appliances. Granite island with a multi-function sink and wine cooler is a perfect place for morning coffee or evening entertainment. Main room with a linear gas fireplace connects to an outdoor living area equipped with a custom outdoor kitchen featuring a Napoleon grill and remotely controlled awnings for added comfort. An office/flex room off the kitchen completes the main level. A sleek, glass staircase leads to a second floor with a large open space, activity/office area. Generous Primary Suite has a private balcony and custom walk-in closet. Spa-like marble bathroom offers curbless walk-in shower and a soaking tub overlooking the woods. Two huge en-suite bedrooms offer abundance of storage and exquisite bathrooms. Possible pool site. (Agent related to owner).
Schools
- Elementary
- Miller-Driscoll
- Middle
- Middlebrook
- High
- Wilton
School assignments as reported by SmartMLS.
Price History
| Date | Event | Price |
|---|---|---|
| Sold | $2,100,000 | |
| Listed | $2,175,000 |
Listing Agent
Brown Harris Stevens
Bozena Jablonski
Map
21 Edith Lane, Wilton, CT 06897
Nearby Properties for Sale
Homes for Sale in Wilton ↗ Active$1,099,0004 beds · 3 ba · 3,645 sqft · Active561 Belden Hill Road, Wilton, CT 06897William Raveis Real Estate
 Active$949,0004 beds · 2 ba · 2,240 sqft · Active22 Bittersweet Trail, Wilton, CT 06897Berkshire Hathaway NE Prop.
 Active$2,349,0005 beds · 6 ba · 7,993 sqft · Active77 Old Boston Road, Wilton, CT 06897Howard Hanna Rand Realty
 Active$1,049,0004 beds · 2.5 ba · 2,803 sqft · Active332 Belden Hill Road, Wilton, CT 06897Century 21 AllPoints Realty
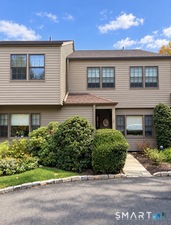 Coming Soon$799,0003 beds · 2.5 ba · 2,415 sqft · Coming Soon12 Lambert Common, Wilton, CT 06897Berkshire Hathaway NE Prop.
Nearby sold homes
Sold Homes in Wilton ↗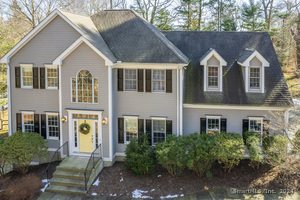 Sold 08/14/24$1,279,0004 beds · 2.5 ba · 3,676 sqft · Sold15 Edith Lane, Wilton, CT 06897eXp Realty
 Sold 06/28/26$1,300,0005 beds · 3 ba · 2,452 sqft · Sold18 Edith Lane, Wilton, CT 06897Berkshire Hathaway NE Prop.
 Sold 09/10/26$1,345,0004 beds · 2.5 ba · 3,504 sqft · Sold58 Kent Road, Wilton, CT 06897Compass Connecticut, LLC
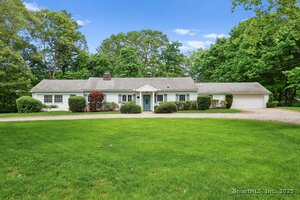 Sold 09/02/25$1,250,0003 beds · 3 ba · 2,146 sqft · Sold50 Bob White Lane, Wilton, CT 06897William Raveis Real Estate
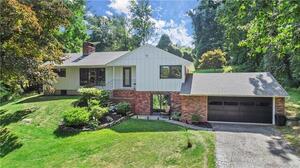 Sold 09/07/22$907,3344 beds · 3 ba · 2,788 sqft · Sold24 Newsome Lane, Wilton, CT 06897Coldwell Banker Realty
Interested in a property like this?
Cress can help you understand the market and find currently available homes.
SmartMLS · Listing #170605861 · Closed
Listing information is deemed reliable but not guaranteed. Cress commentary is separate from the MLS listing description. Contact Cress about a correction.
For personal, noncommercial use to identify properties you may be interested in purchasing.
