George Cress of Real Broker Email: george@cress.co (dot co) Call/Text: 212-203-5251

Wilton, CT / SOLD
23 Lambert Common, Unit 23Wilton, CT 06897
The buyer could have saved $3,175 in brokerage fees*
When you buy with Cress, we give you back a portion of the brokerage commission we receive.
See how the commission rebate works ↗*Estimate assumes a 2.5% buyer-agent commission and a 20% rebate. Actual savings depend on final purchase price and commission received. Based on the recorded closed price; this is a hypothetical estimate, not a statement of actual commission or rebate paid.
Sale Price$635,000ClosedMay 21, 2023
Open house
Our Take
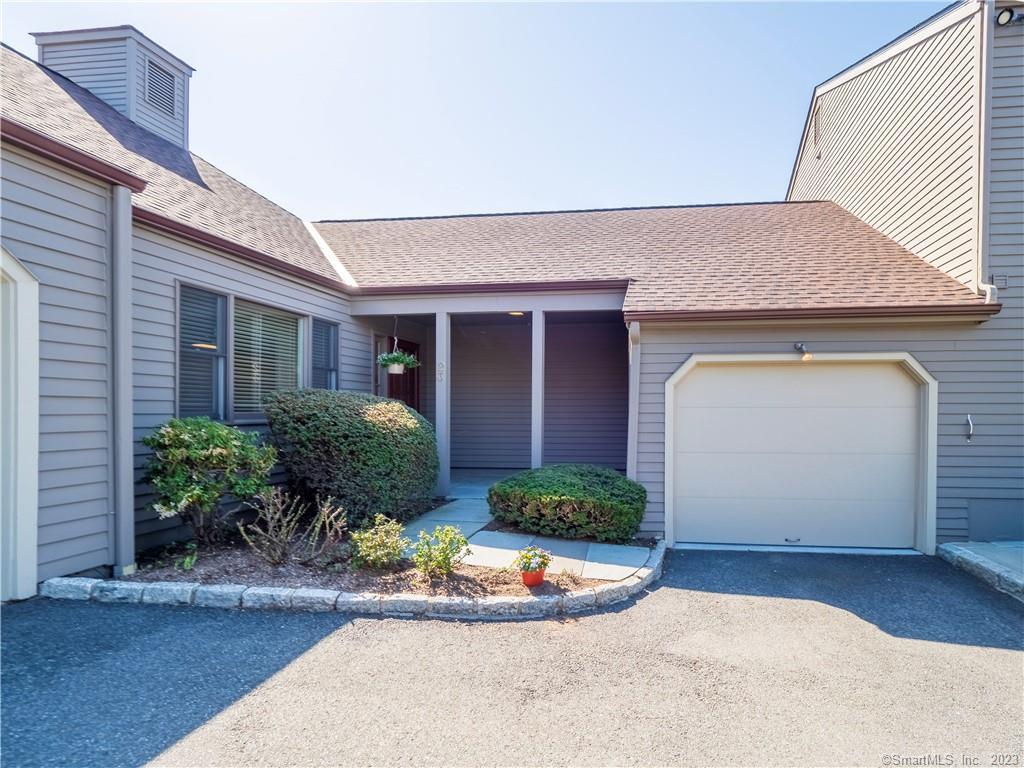
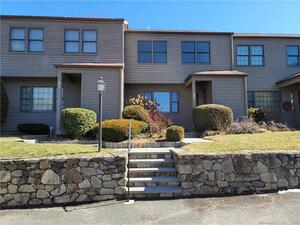
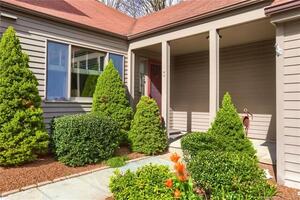
23 Lambert Common is a two-bedroom ranch-style corner unit with one-floor living, a covered breezeway to an attached garage, and an extra storage room. The main living area includes an eat-in kitchen, den, dining/living room with a wood-burning fireplace, and a half bath. Two full baths and both bedrooms are positioned away from the main living area. Sliders open from the den to a private fieldstone patio, while a full basement offers space ready for finishing.
At a glance
Closed · MLS #170561449- Bedrooms
- 2
- BathroomsBaths
- 2 full / 1 half
- Square feet
- 1,704
- Year built
- 1982
- Acres
- Not provided
- Property taxes
- $10,076
July 2022-June 2023
What stands out
- Freshly painted corner-unit home
- Covered breezeway to attached garage
- Extra storage room by garage
- Bright eat-in kitchen with abundant storage
- Den with sliders to the outdoors
- Private fieldstone patio
- Dining/living room with wood-burning fireplace
- Full basement ready for finishing
Read the full listing description
Rare Ranch Home with Breezeway to Attached Garage!! Convenient one-floor living at its best. Welcome to 23 Lambert Common. This freshly painted corner unit is often referred to as the best there is. You'll enjoy the privacy and exceptional flow of this fabulous home. Walk in through the covered breezeway from your garage with an extra storage room. Privacy abounds in your primary bedroom wing. Tucked away from the main living area are two bedrooms and two full baths, one of which is wheelchair accessable. The bright, eat-in kitchen has an abundance of cabinets and storage space. Open the sliders and let the outdoors into your den. Your private fieldstone patio is perfect for grilling and outdoor enjoyment. There is a half bath in the Den. The combination dining/living room is spacious with a wood burning fireplace. and a closet for wine, china, etc. Below all of this wonderful living space is a full basement ready for finishing.
Schools
- Elementary
- Miller-Driscoll
- Middle
- Middlebrook
- High
- Wilton
Schools as reported by SmartMLS. Confirm attendance assignments with the district.
Price history
| Date | Event | Price |
|---|---|---|
| Closed price | $635,000 | |
| Original list price | $635,000 |
Intermediate price changes and previous listings may not be included.
Interested in a property like this?
Cress can help you understand the market and find currently available homes.
Nearby sold homes
View sold homes in Wilton → Sold 01/27/23
$561,0002 beds · 2.5 ba · 2,415 sqft · Sold11 Lambert Common, Unit 11, Wilton, CT 06897William Raveis Real Estate
Sold 01/27/23
$561,0002 beds · 2.5 ba · 2,415 sqft · Sold11 Lambert Common, Unit 11, Wilton, CT 06897William Raveis Real Estate
 Sold 10/05/22
$545,0002 beds · 2.5 ba · 2,423 sqft · Sold31 Lambert Common, Unit 31, Wilton, CT 06897William Raveis Real Estate
Sold 10/05/22
$545,0002 beds · 2.5 ba · 2,423 sqft · Sold31 Lambert Common, Unit 31, Wilton, CT 06897William Raveis Real Estate
 Sold 07/14/22
$510,0002 beds · 2.5 ba · 1,615 sqft · Sold10 Lambert Common, Unit 10, Wilton, CT 06897Houlihan Lawrence
Sold 07/14/22
$510,0002 beds · 2.5 ba · 1,615 sqft · Sold10 Lambert Common, Unit 10, Wilton, CT 06897Houlihan Lawrence
 Sold 06/15/22
$540,0002 beds · 2.5 ba · 1,615 sqft · Sold21 Lambert Common, Unit 21, Wilton, CT 06897William Pitt Sotheby's Int'l
Sold 06/15/22
$540,0002 beds · 2.5 ba · 1,615 sqft · Sold21 Lambert Common, Unit 21, Wilton, CT 06897William Pitt Sotheby's Int'l
 Sold 06/12/22
$645,0002 beds · 2.5 ba · 2,104 sqft · Sold3 Lambert Common, Unit 3, Wilton, CT 06897Berkshire Hathaway NE Prop.
Sold 06/12/22
$645,0002 beds · 2.5 ba · 2,104 sqft · Sold3 Lambert Common, Unit 3, Wilton, CT 06897Berkshire Hathaway NE Prop.
*Estimate: $635,000 closed price × assumed 2.5% buyer-agent commission × 20% rebate = $3,175. Actual savings depend on the final purchase price and commission Cress receives. The assumed commission is not a representation of this listing's offered or actual compensation. This is a hypothetical estimate, not a rebate paid on this sale.
Listed by William Raveis Real Estate
Gail Cioffi
SmartMLS · Listing #170561449 · Closed
Listing information is deemed reliable but not guaranteed. Cress commentary is separate from the MLS listing description. Contact Cress about a correction.
For personal, noncommercial use to identify properties you may be interested in purchasing.
