George Cress of Real Broker Email: george@cress.co (dot co) Call/Text: 212-203-5251

Wilton, CT / SOLD
274 Chestnut Hill RoadWilton, CT 06897
The buyer could have saved $26,875 in brokerage fees*
When you buy with Cress, we give you back a portion of the brokerage commission we receive.
See how the commission rebate works ↗*Estimate assumes a 2.5% buyer-agent commission and a 50% rebate. Actual savings depend on final purchase price and commission received. Based on the recorded closed price; this is a hypothetical estimate, not a statement of actual commission or rebate paid.
Sale Price$2,150,000ClosedJune 14, 2023
Open house
Our Take
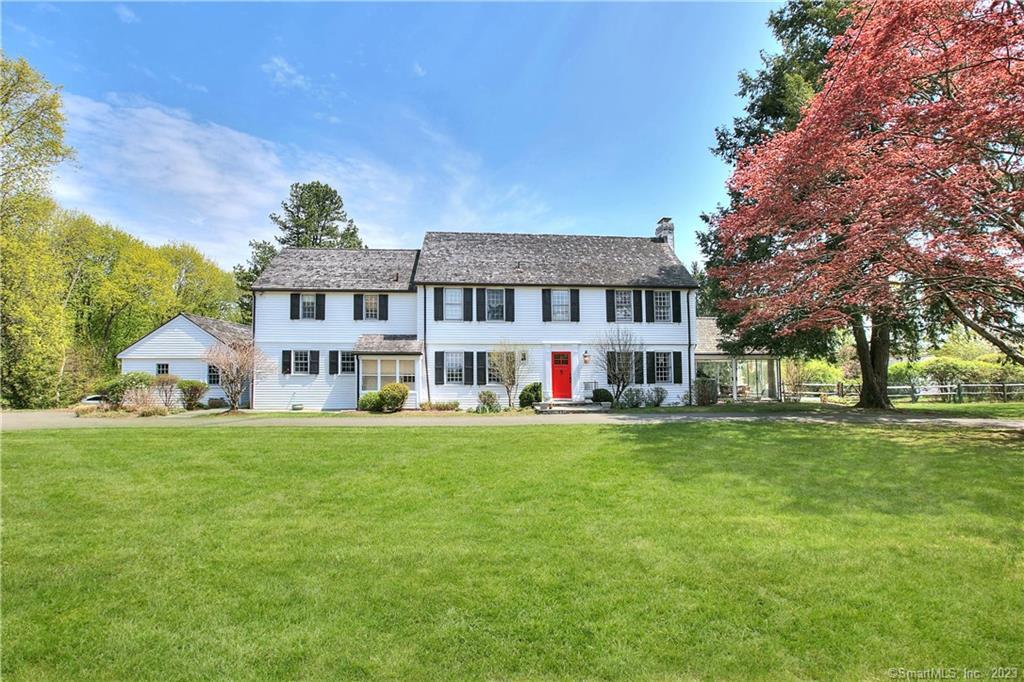
274 Chestnut Hill Road is a 1925 period colonial on 3.78 acres in South Wilton, with five bedrooms and four full and one half bath. The home includes formal and family living spaces, a glass sunporch, and a study with hand-crafted built-ins. The family room overlooks rolling lawns and gardens and opens to a stone patio. The kitchen has a center island, Vermont White quartzite countertops, an 8-burner range with double ovens, Sub-Zero refrigerator, Bosch dishwasher, and butler’s buffet and bar.
At a glance
Closed · MLS #170564280- Bedrooms
- 5
- BathroomsBaths
- 4 full / 1 half
- Square feet
- 4,085
- Year built
- 1925
- Acres
- 3.78
- Property taxes
- $21,490
July 2022-June 2023
What stands out
- Period colonial on nearly four acres
- Glass sunporch with three exposures
- Kitchen with Vermont White quartzite countertops
- 8-burner range with double ovens
- Study with hand-crafted built-ins
- Family room opening to stone patio
- Primary suite with walk-in closet
- Calcutta Gold marble bathroom tiling
Read the full listing description
This Elegant Estate on nearly four acres in South Wilton boasts a stately, period colonial skillfully crafted with meticulous millwork and the finest finishes. Multiple entrances welcome you into gracious common spaces and cozy personal places, all impeccably designed with warmth and sophistication. The inviting main entry with half-bath beckons you into the formal living room with fireplace which opens onto the glass sunporch with southern, eastern, and western exposures. The family entry is via a large mudroom (with full bath) that leads directly into the chef’s kitchen boasting a large center island and countertops of Vermont White quartzite, an 8-burner 5-Star range with double ovens (electric and gas), a Subzero refrigerator, a Bosch dishwasher, and a butler’s buffet and bar that flow into the formal dining room. The milkman’s entrance delivers you to a charming study with hand-crafted built-ins; and the expansive family room with fireplace overlooking the rolling, lush lawns and gardens opens directly onto a stone patio. Streaming light from a lovely window seat summons you up the main staircase to three large bedrooms and two full baths, including a primary suite with walk-in closet and a luxurious bath with shower and soaking tub. A second staircase leads to 2 smaller bedrooms and a full bath. All the bathrooms feature Calcutta Gold marble tiling in keeping with the prosperity of the period. (continued)
Schools
- Elementary
- Miller-Driscoll
- Middle
- Middlebrook
- High
- Wilton
Schools as reported by SmartMLS. Confirm attendance assignments with the district.
Price history
| Date | Event | Price |
|---|---|---|
| Closed price | $2,150,000 | |
| Original list price | $2,100,000 |
Intermediate price changes and previous listings may not be included.
Interested in a property like this?
Cress can help you understand the market and find currently available homes.
Nearby sold homes
View sold homes in Wilton →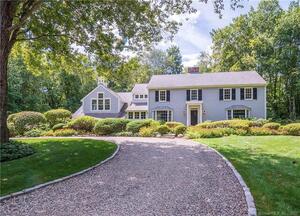 Sold 09/29/22
$1,645,0004 beds · 3.5 ba · 4,967 sqft · Sold21 Pilgrim Trail, Wilton, CT 06897Berkshire Hathaway NE Prop.
Sold 09/29/22
$1,645,0004 beds · 3.5 ba · 4,967 sqft · Sold21 Pilgrim Trail, Wilton, CT 06897Berkshire Hathaway NE Prop.
 Sold 11/04/24
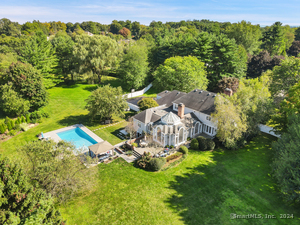
$2,100,0004 beds · 3.5 ba · 7,284 sqft · Sold206 Dudley Road, Wilton, CT 06897Coldwell Banker Realty
Sold 11/04/24
$2,100,0004 beds · 3.5 ba · 7,284 sqft · Sold206 Dudley Road, Wilton, CT 06897Coldwell Banker Realty
 Sold 10/30/24
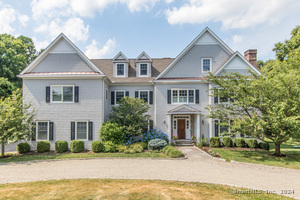
$2,250,0005 beds · 5 ba · 5,139 sqft · Sold2 Topfield Road, Wilton, CT 06897Higgins Group Real Estate
Sold 10/30/24
$2,250,0005 beds · 5 ba · 5,139 sqft · Sold2 Topfield Road, Wilton, CT 06897Higgins Group Real Estate
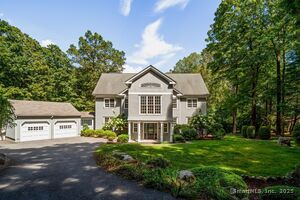 Sold 11/06/25
$1,660,0004 beds · 3 ba · 4,162 sqft · Sold304 Chestnut Hill Road, Wilton, CT 06897Compass Connecticut, LLC
Sold 11/06/25
$1,660,0004 beds · 3 ba · 4,162 sqft · Sold304 Chestnut Hill Road, Wilton, CT 06897Compass Connecticut, LLC
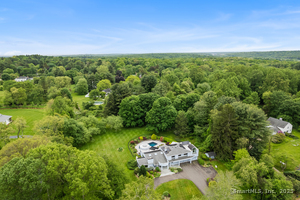 Sold 08/27/25
$1,420,0004 beds · 3.5 ba · 4,728 sqft · Sold37 Topfield Road, Wilton, CT 06897Redfin Corporation
Sold 08/27/25
$1,420,0004 beds · 3.5 ba · 4,728 sqft · Sold37 Topfield Road, Wilton, CT 06897Redfin Corporation
*Estimate: $2,150,000 closed price × assumed 2.5% buyer-agent commission × 50% rebate = $26,875. Actual savings depend on the final purchase price and commission Cress receives. The assumed commission is not a representation of this listing's offered or actual compensation. This is a hypothetical estimate, not a rebate paid on this sale.
Listed by Coldwell Banker Realty
Sharon Jaffe
SmartMLS · Listing #170564280 · Closed
Listing information is deemed reliable but not guaranteed. Cress commentary is separate from the MLS listing description. Contact Cress about a correction.
For personal, noncommercial use to identify properties you may be interested in purchasing.
