George Cress of Real Broker Email: george@cress.co (dot co) Call/Text: 212-203-5251

33 Coley RoadWilton, CT 06897
Buy with Cress and Save $18,499 on brokerage fees*
When you buy with Cress, we give you back a portion of the brokerage commission we receive.
See how the commission rebate works ↗*Estimate assumes a 2.5% buyer-agent commission and a 40% rebate. Actual savings depend on final purchase price and commission received.
Asking price$1,849,900Coming Soon
Scheduled to be active October 2, 2026
Open house
- Sunday, October 4, 20261:00 pm – 3:00 pm ET
Our Take
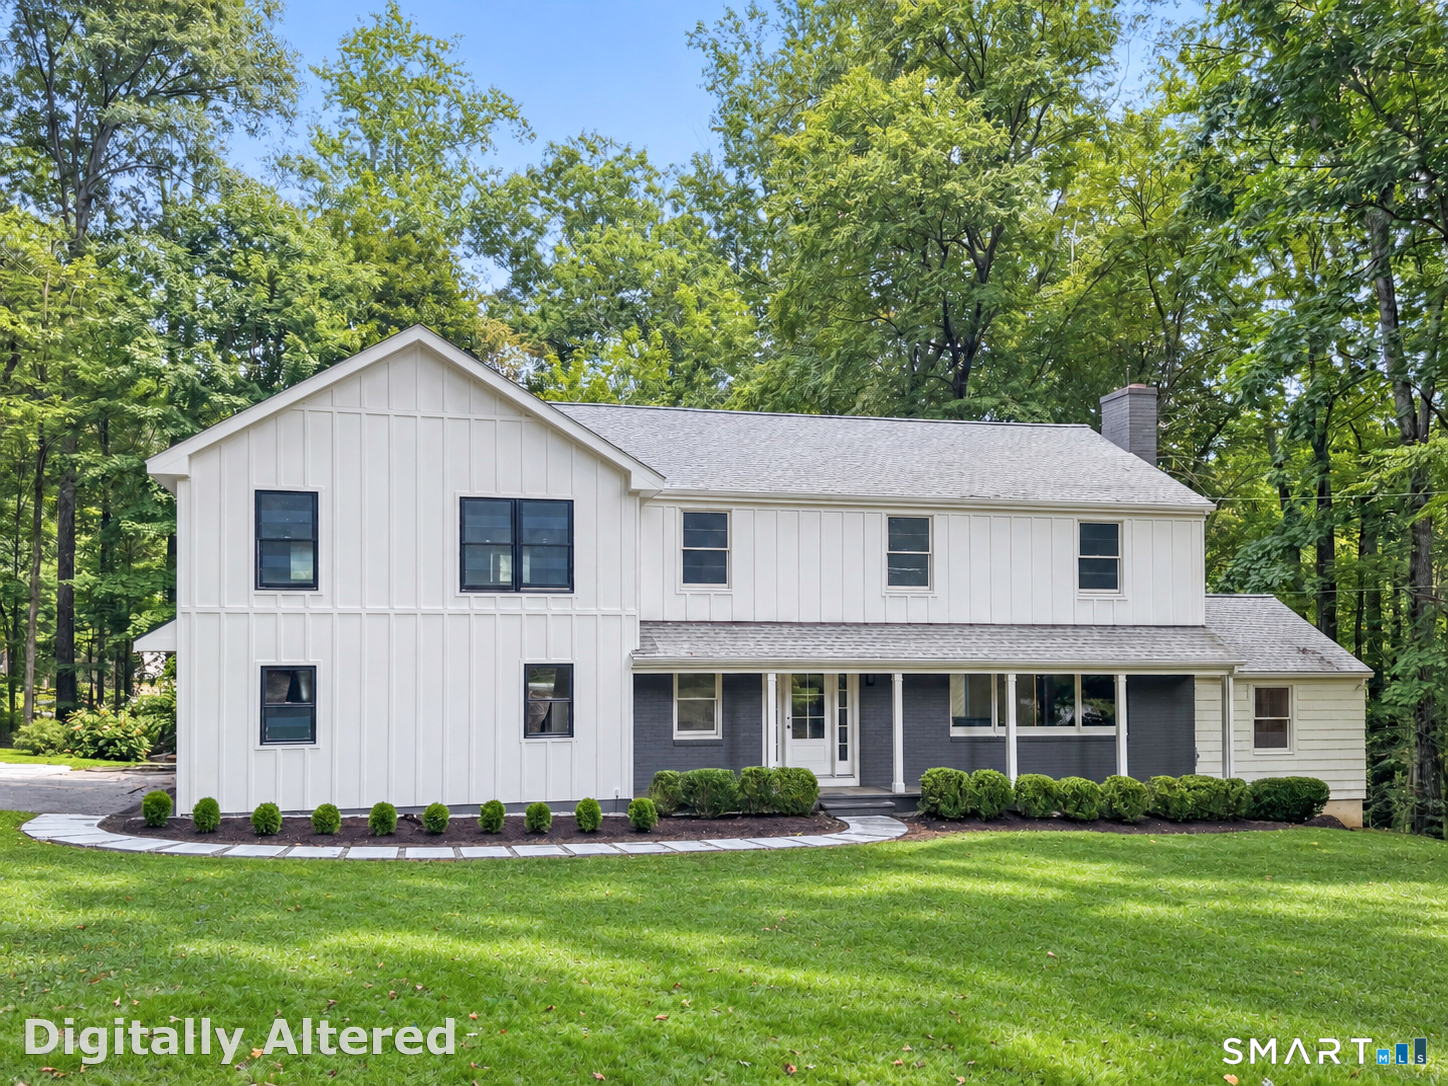
33 Coley Road in South Wilton is a newly remodeled four-bedroom home with a designer custom kitchen, walk-in pantry, and formal dining and living rooms with fireplaces and walls of windows. The home also includes a large family room, a primary suite, three additional bedrooms, laundry, and hardwood throughout. Outside, a large deck, covered front porch, professionally landscaped grounds, and flat private lawns complement the property. A standby Generac generator and new appliances are included.
At a glance
Coming Soon · MLS #24209890- Bedrooms
- 4
- BathroomsBaths
- 3 full / 1 half
- Square feet
- 3,708
- Year built
- 1966
- Acres
- 2.05
- Property taxes
- $14,575
July 2026-June 2027
What stands out
- Designer kitchen with walk-in pantry and ample cabinetry
- Formal dining and living rooms with fireplace
- Large family room for entertaining and gatherings
- Primary suite with cathedral ceilings and modern ensuite
- Fourth bedroom with ensuite full bathroom
- Large deck and charming covered front porch
- Professionally landscaped grounds with flat, private lawns
- Standby Generac generator for the house
Read the full listing description
South Wilton's newly remodeled 4-bedroom, 3.5-bathroom luxury house with modern elegance. Designer's custom kitchen with walk-in pantry and plenty of cabinets. Formal Dining room and adjacent Living room with fireplace showcase walls of windows for natural light. A large Family room is ready for your entertaining and gatherings. Upstairs includes a timeless 4-bedroom layout. The center hallway leads to a luxury Primary Bedroom Suite, 3 additional bedrooms, and laundry with a built-in utility sink. The Primary Suite is bright and airy, with high cathedral ceilings, plenty of large windows, a large walk-in closet, and a modern ensuite bathroom. 2 additional bedrooms share the hallway full bathroom with a tub. The 4th bedroom has an ensuite full bathroom with a shower. All bedrooms are good size. Hardwood throughout the house. Large deck and charming covered front porch. Standby Generac generator for the house. All new appliances, including washer & dryer. Professionally landscaped and manicured grounds with flat, private lawns. Available for immediate occupancy. *** INTERIOR PHOTOS COMING ON 10/2 ***
Schools
- Elementary
- Cider Mill
- Middle
- Middlebrook
- High
- Wilton
Schools as reported by SmartMLS. Confirm attendance assignments with the district.
A closer look at the location
Open Google Maps ↗33 Coley Road, Wilton, CT 06897
Price history
| Date | Event | Price |
|---|---|---|
| Originally listed | $1,849,900 |
Intermediate price changes and previous listings may not be included.
Could this be your next home?
Let’s talk about the property—and what working with Cress could save you.
Nearby sold homes
View sold homes in Wilton → Sold 11/19/25
$940,0004 beds · 2.5 ba · 2,281 sqft · Sold33 Coley Road, Wilton, CT 06897William Raveis Real Estate
Sold 11/19/25
$940,0004 beds · 2.5 ba · 2,281 sqft · Sold33 Coley Road, Wilton, CT 06897William Raveis Real Estate
 Sold 11/30/25
$1,075,0003 beds · 2 ba · 2,963 sqft · Sold30 Coley Road, Wilton, CT 06897Coldwell Banker Realty
Sold 11/30/25
$1,075,0003 beds · 2 ba · 2,963 sqft · Sold30 Coley Road, Wilton, CT 06897Coldwell Banker Realty
 Sold 11/26/24
$1,500,0007 beds · 6 ba · 7,601 sqft · Sold190 Sturges Ridge Road, Wilton, CT 06897William Raveis Real Estate
Sold 11/26/24
$1,500,0007 beds · 6 ba · 7,601 sqft · Sold190 Sturges Ridge Road, Wilton, CT 06897William Raveis Real Estate
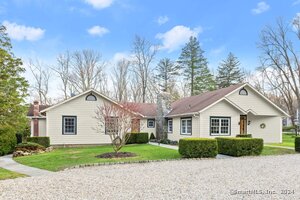 Sold 06/25/24
$1,362,0004 beds · 3.5 ba · 3,963 sqft · Sold61 Coley Road, Wilton, CT 06897William Raveis Real Estate
Sold 06/25/24
$1,362,0004 beds · 3.5 ba · 3,963 sqft · Sold61 Coley Road, Wilton, CT 06897William Raveis Real Estate
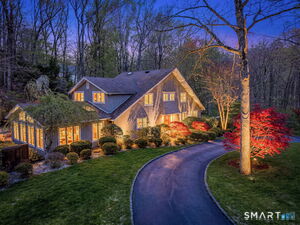 Sold 06/25/26
$1,505,0004 beds · 2.5 ba · 3,911 sqft · Sold50 Calvin Road, Wilton, CT 06897RE/MAX Right Choice
Sold 06/25/26
$1,505,0004 beds · 2.5 ba · 3,911 sqft · Sold50 Calvin Road, Wilton, CT 06897RE/MAX Right Choice
*Estimate: $1,849,900 asking price × assumed 2.5% buyer-agent commission × 40% rebate = $18,499. Actual savings depend on the final purchase price and commission Cress receives. The assumed commission is not a representation of this listing's offered or actual compensation.
Listed by William Raveis Real Estate · (203) 227-4343
Mikhail Faifman · (646) 455-7997
SmartMLS · Listing #24209890 · Coming Soon
Listing data checked: Oct 1, 2026, 7:08 PM EDT.
Listing information is deemed reliable but not guaranteed. Cress commentary is separate from the MLS listing description. Contact Cress about a correction.
For personal, noncommercial use to identify properties you may be interested in purchasing.
