George Cress of Real Broker Email: george@cress.co (dot co) Call/Text: 212-203-5251

Wilton, CT / SOLD
34 Ground Pine RoadWilton, CT 06897
The buyer could have saved $18,100 in brokerage fees*
When you buy with Cress, we give you back a portion of the brokerage commission we receive.
See how the commission rebate works ↗*Estimate assumes a 2.5% buyer-agent commission and a 40% rebate. Actual savings depend on final purchase price and commission received. Based on the recorded closed price; this is a hypothetical estimate, not a statement of actual commission or rebate paid.
Sale Price$1,810,000ClosedJune 29, 2023
Open house
Our Take
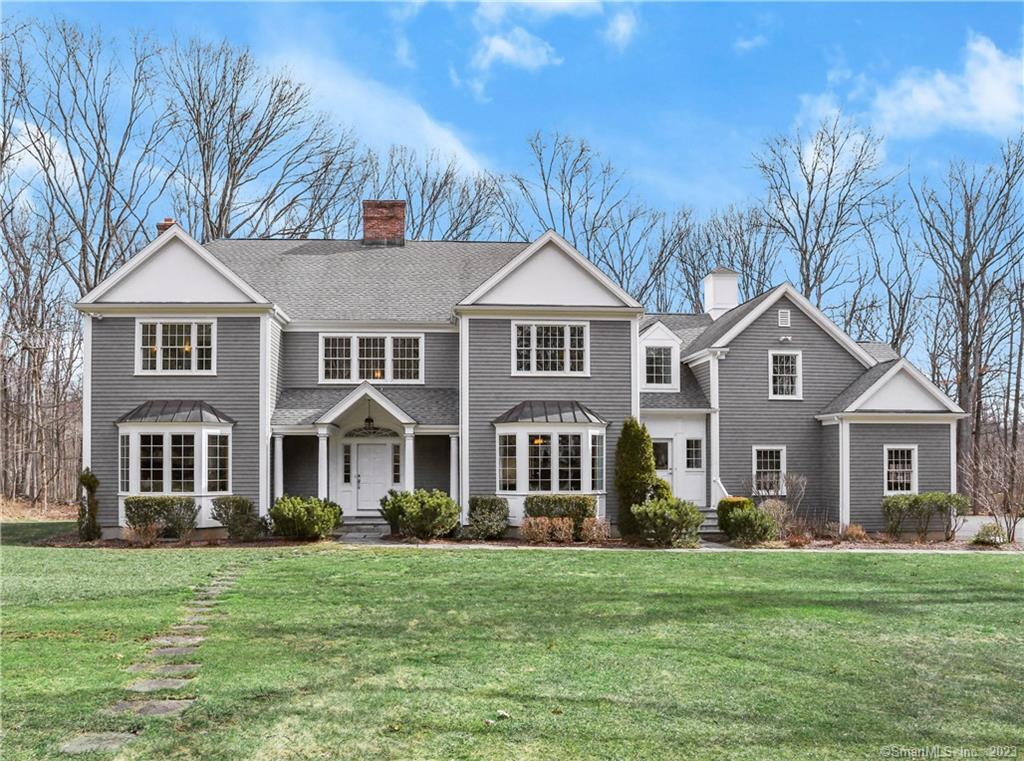
34 Ground Pine Road in Wilton is a 2005-built home with four bedrooms, four full bathrooms, and two half bathrooms on 2.15 acres. Its main level includes a living room, dining room, study/office, and family room with fireplace opening to the kitchen. The kitchen has stainless steel appliances, cherry cabinetry, and granite counters, while a breakfast nook overlooks the backyard. Upstairs are a primary suite with two walk-in closets and en-suite bath, three additional bedrooms, and a playroom/office/media room above the garage.
At a glance
Closed · MLS #170553218- Bedrooms
- 4
- BathroomsBaths
- 4 full / 2 half
- Square feet
- 5,908
- Year built
- 2005
- Acres
- 2.15
- Property taxes
- $20,923
July 2022-June 2023
What stands out
- Hardwood floors and crown moldings
- Family room with fireplace open to kitchen
- Stainless appliances and cherry cabinetry
- Breakfast nook overlooking the backyard
- Primary suite with two walk-in closets
- Three additional bedrooms share two full baths
- Playroom, office, or media room over garage
Read the full listing description
**HIGHEST and BEST offers by Monday 3/13 at 8PM.** Welcome to your dream home in the heart of Wilton, CT! This stunning 4 bedroom (maybe 5), 4 Full, 2 half bath property offers a perfect blend of luxury and comfort, all nestled in a peaceful, quiet street that is centrally located for your convenience. Step inside and be captivated by the grandeur of this gorgeous home, which was thoughtfully built in 2005 for its current owners. Every detail was carefully considered to create a space that exudes elegance, charm, and sophistication. From the rich hardwood floors to the crown moldings and the tasteful fixtures, this home is a true masterpiece. The main floor features 9ft+ ceilings, a spacious airy living room, a stunning dining room, a study/office and a large family room with fireplace that is open to the kitchen and is perfect for entertaining family and friends. The gourmet kitchen is a chef's delight, boasting high-end stainless steel appliances, custom cherry wood cabinetry, and beautiful granite countertops. Enjoy your morning coffee in the sunny breakfast nook, which offers a view of the lovely backyard. The upper level of the home offers four generously sized bedrooms, including a primary suite with 2 walk-in closets and a spa-like en-suite bathroom, to provide you with your own private oasis. The other three bedrooms share two additional full bathrooms. In addition there is a generously sized playroom/office/media room over the garage.
Schools
- Elementary
- Miller-Driscoll
- Middle
- Middlebrook
- High
- Wilton
Schools as reported by SmartMLS. Confirm attendance assignments with the district.
Price history
| Date | Event | Price |
|---|---|---|
| Closed price | $1,810,000 | |
| Original list price | $1,650,000 |
Intermediate price changes and previous listings may not be included.
Interested in a property like this?
Cress can help you understand the market and find currently available homes.
Nearby sold homes
View sold homes in Wilton → Sold 04/10/25
$1,475,0005 beds · 3.5 ba · 5,180 sqft · Sold27 Ground Pine Road, Wilton, CT 06897Coldwell Banker Realty
Sold 04/10/25
$1,475,0005 beds · 3.5 ba · 5,180 sqft · Sold27 Ground Pine Road, Wilton, CT 06897Coldwell Banker Realty
 Sold 06/15/23
$1,595,0005 beds · 4.5 ba · 4,699 sqft · Sold43 Linden Tree Road, Wilton, CT 06897Berkshire Hathaway NE Prop.
Sold 06/15/23
$1,595,0005 beds · 4.5 ba · 4,699 sqft · Sold43 Linden Tree Road, Wilton, CT 06897Berkshire Hathaway NE Prop.
 Sold 10/24/23
$726,0004 beds · 1.5 ba · 1,833 sqft · Sold128 Deforest Road, Wilton, CT 06897iRealty
Sold 10/24/23
$726,0004 beds · 1.5 ba · 1,833 sqft · Sold128 Deforest Road, Wilton, CT 06897iRealty
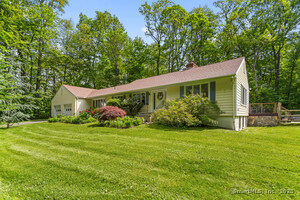 Sold 07/31/25
$1,200,0003 beds · 2 ba · 2,045 sqft · Sold111 Deforest Road, Wilton, CT 06897William Raveis Real Estate
Sold 07/31/25
$1,200,0003 beds · 2 ba · 2,045 sqft · Sold111 Deforest Road, Wilton, CT 06897William Raveis Real Estate
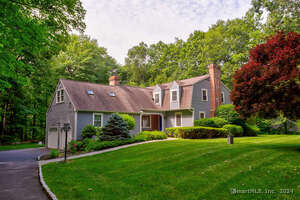 Sold 06/25/24
$1,155,0004 beds · 2.5 ba · 3,327 sqft · Sold121 Deforest Road, Wilton, CT 06897Keller Williams Prestige Prop.
Sold 06/25/24
$1,155,0004 beds · 2.5 ba · 3,327 sqft · Sold121 Deforest Road, Wilton, CT 06897Keller Williams Prestige Prop.
*Estimate: $1,810,000 closed price × assumed 2.5% buyer-agent commission × 40% rebate = $18,100. Actual savings depend on the final purchase price and commission Cress receives. The assumed commission is not a representation of this listing's offered or actual compensation. This is a hypothetical estimate, not a rebate paid on this sale.
Listed by Berkshire Hathaway NE Prop.
Kim Burke
SmartMLS · Listing #170553218 · Closed
Listing information is deemed reliable but not guaranteed. Cress commentary is separate from the MLS listing description. Contact Cress about a correction.
For personal, noncommercial use to identify properties you may be interested in purchasing.
