George Cress of Real Broker Email: george@callcress.com Call/Text: 212-203-5251

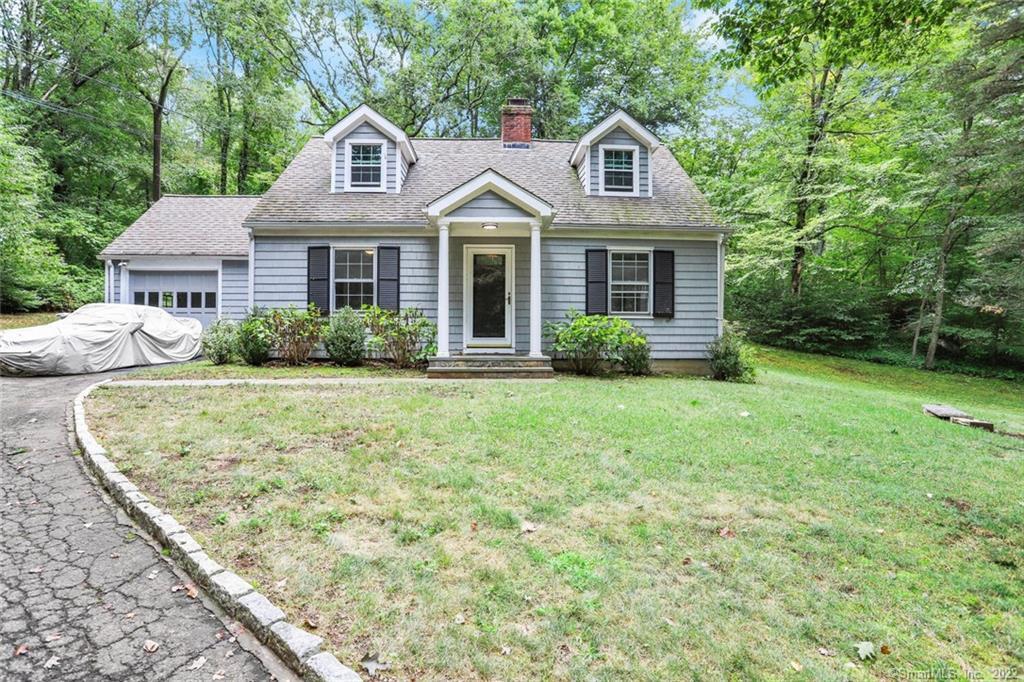
46 Saunders Drive
Wilton, CT 06897
$540,000Sold
- 2
- beds
- 1.5
- baths
- 1,381
- SF
Our Take
46 Saunders Drive is a two-bedroom Cape on 1.01 acres, with a gently sloping driveway, flat usable property, and a private setting. The main level includes an eat-in kitchen with stainless appliances, pantry, mudroom access, a one-car garage, family room fireplace, sliders to a back deck or patio, a den, half bath, and stackable washer/dryer. Upstairs are two bedrooms, multiple closets, built-ins, and a full bath. The property is being sold as is, with no disclosures, and the home needs TLC and personal touches.
Property Details
Listing Facts
- Acres
- 1.01
- Year built
- 1946
- Taxes (July 2022-June 2023)
- $9,718 (July 2022-June 2023)
- Price/SF
- $391
- Days on Market
- 17 Days
- MLS number
- 170519880
Highlights
- Eat-in kitchen with stainless appliances and pantry
- Family room fireplace with deck or patio access
- Den with first-floor half bath
- Hardwood floors with tiled kitchen
- Two upstairs bedrooms with built-ins
- Bonus enclosed porch off the kitchen
- Gently sloping driveway and flat usable property
- One-car garage with mudroom access
Read the full listing description
House is an Estate- No disclosures. Attention first time home buyers- Flippers!-Investors-Looking for a Condo alternative? 2 Bedroom storybook Cape on 1 acre needs some TLC and personal touches... but with GREAT potential! Eat in Kitchen with Stainless appliances and Pantry, remodeled with access to small mudroom and 1 car garage. Fireplace in Family Room with Sliders to back deck/patio. Den and half bath on first floor with convenient stackable Washer/Dryer. Pretty hardwood throughout, tile in Kitchen. Second Level has 2 bedrooms, multiple closets, built ins and Full Bath. Extra bonus room off Kitchen, town calls an Enclosed Porch but not added to SF, has concrete floor...could be expansion potential/possibility. Lovely property with house sited up a gentle sloping driveway, lots of flat useable property and very private. Walk to Cannondale Train Station, Wilton High School, playing fields. This home being sold AS IS. Property is an estate, NO disclosures. Remnants of a shed are visible in large gravel rectangular area in back.
Schools
- Elementary
- Miller-Driscoll
- Middle
- Middlebrook
- High
- Wilton
School assignments as reported by SmartMLS.
Price History
| Date | Event | Price |
|---|---|---|
| Sold | $540,000 | |
| Listed | $489,000 |
Listing Agent
William Pitt Sotheby's Int'l
Mary Bozzuti Higgins
Building permit history
How we compile this →Municipal records document permitted work at this property.
2026
Building Permit Residential Additions/AlterationsAddition
Building Permit Residential Additions/AlterationsAddition
Source detail: Wilton’s municipal records identify permit types, categories and dates, but do not include public work descriptions for these records.
Interpretation note: This matched record set reflects only the municipal data currently imported; it is not a claim that no other work occurred.
How we compile this. The source is Wilton municipal permit records. These records are imported periodically and are not a live feed from the town. A permit’s presence does not, by itself, confirm that work was completed or passed final inspection. Dates shown are issue dates unless identified otherwise. Descriptions may be lightly edited for readability without changing material details. Dollar amounts are town-reported project costs or permit valuations, not estimates of the property’s market value.
Map
46 Saunders Drive, Wilton, CT 06897
Nearby Properties for Sale
Homes for Sale in Wilton ↗ Active$849,0003 beds · 3.5 ba · 2,635 sqft · Active315 Olmstead Hill Road, Wilton, CT 06897William Pitt Sotheby's Int'l
 Active$945,0004 beds · 3 ba · 3,300 sqft · Active311 Mountain Road, Wilton, CT 06897William Raveis Real Estate
 Active$3,999,9996 beds · 6 ba · 7,793 sqft · Active21 School Road, Wilton, CT 06897William Pitt Sotheby's Int'l
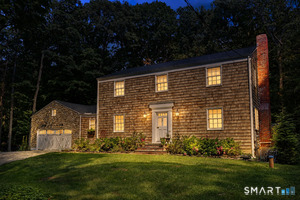 Active$1,099,0004 beds · 2.5 ba · 2,844 sqft · Active241 Mountain Road, Wilton, CT 06897William Raveis Real Estate
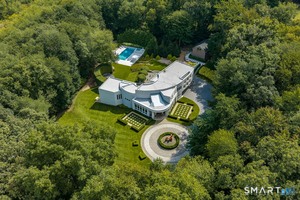 Active$4,695,0005 beds · 4.5 ba · 7,907 sqft · Active300 Sturges Ridge Road, Wilton, CT 06897Compass Connecticut, LLC
Nearby sold homes
Sold Homes in Wilton ↗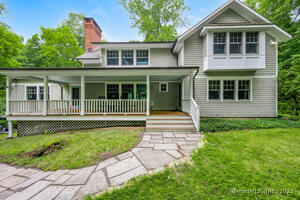 Sold 07/27/25$1,325,0004 beds · 4 ba · 3,782 sqft · Sold66 Saunders Drive, Wilton, CT 06897William Raveis Real Estate
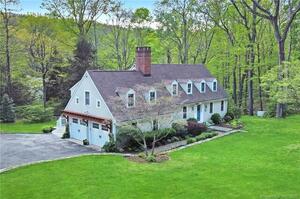 Sold 08/18/22$1,400,0004 beds · 3.5 ba · 4,148 sqft · Sold71 Sugarloaf Drive, Wilton, CT 06897Higgins Group Real Estate
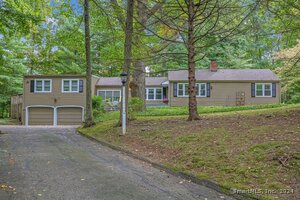 Sold 12/02/24$699,0003 beds · 2 ba · 1,740 sqft · Sold64 Sugarloaf Drive, Wilton, CT 06897Coldwell Banker Realty
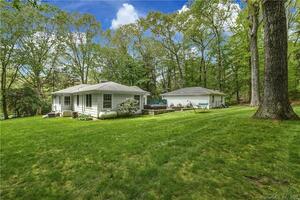 Sold 07/27/22$842,5003 beds · 2 ba · 1,686 sqft · Sold72 Sugarloaf Drive, Wilton, CT 06897Brown Harris Stevens
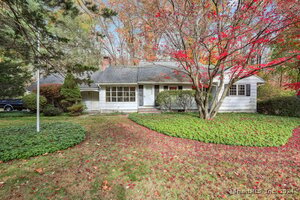 Sold 12/19/24$710,0004 beds · 2 ba · 2,102 sqft · Sold8 Fairview Lane, Wilton, CT 06897Keller Williams Realty
Interested in a property like this?
Cress can help you understand the market and find currently available homes.
SmartMLS · Listing #170519880 · Closed
Listing information is deemed reliable but not guaranteed. Cress commentary is separate from the MLS listing description. Contact Cress about a correction.
For personal, noncommercial use to identify properties you may be interested in purchasing.
