George Cress of Real Broker Email: george@callcress.com Call/Text: 212-203-5251

481 Ridgefield Road
Wilton, CT 06897
$1,315,000Sold
- 4
- beds
- 3.5
- baths
- 4,778
- SF
Our Take
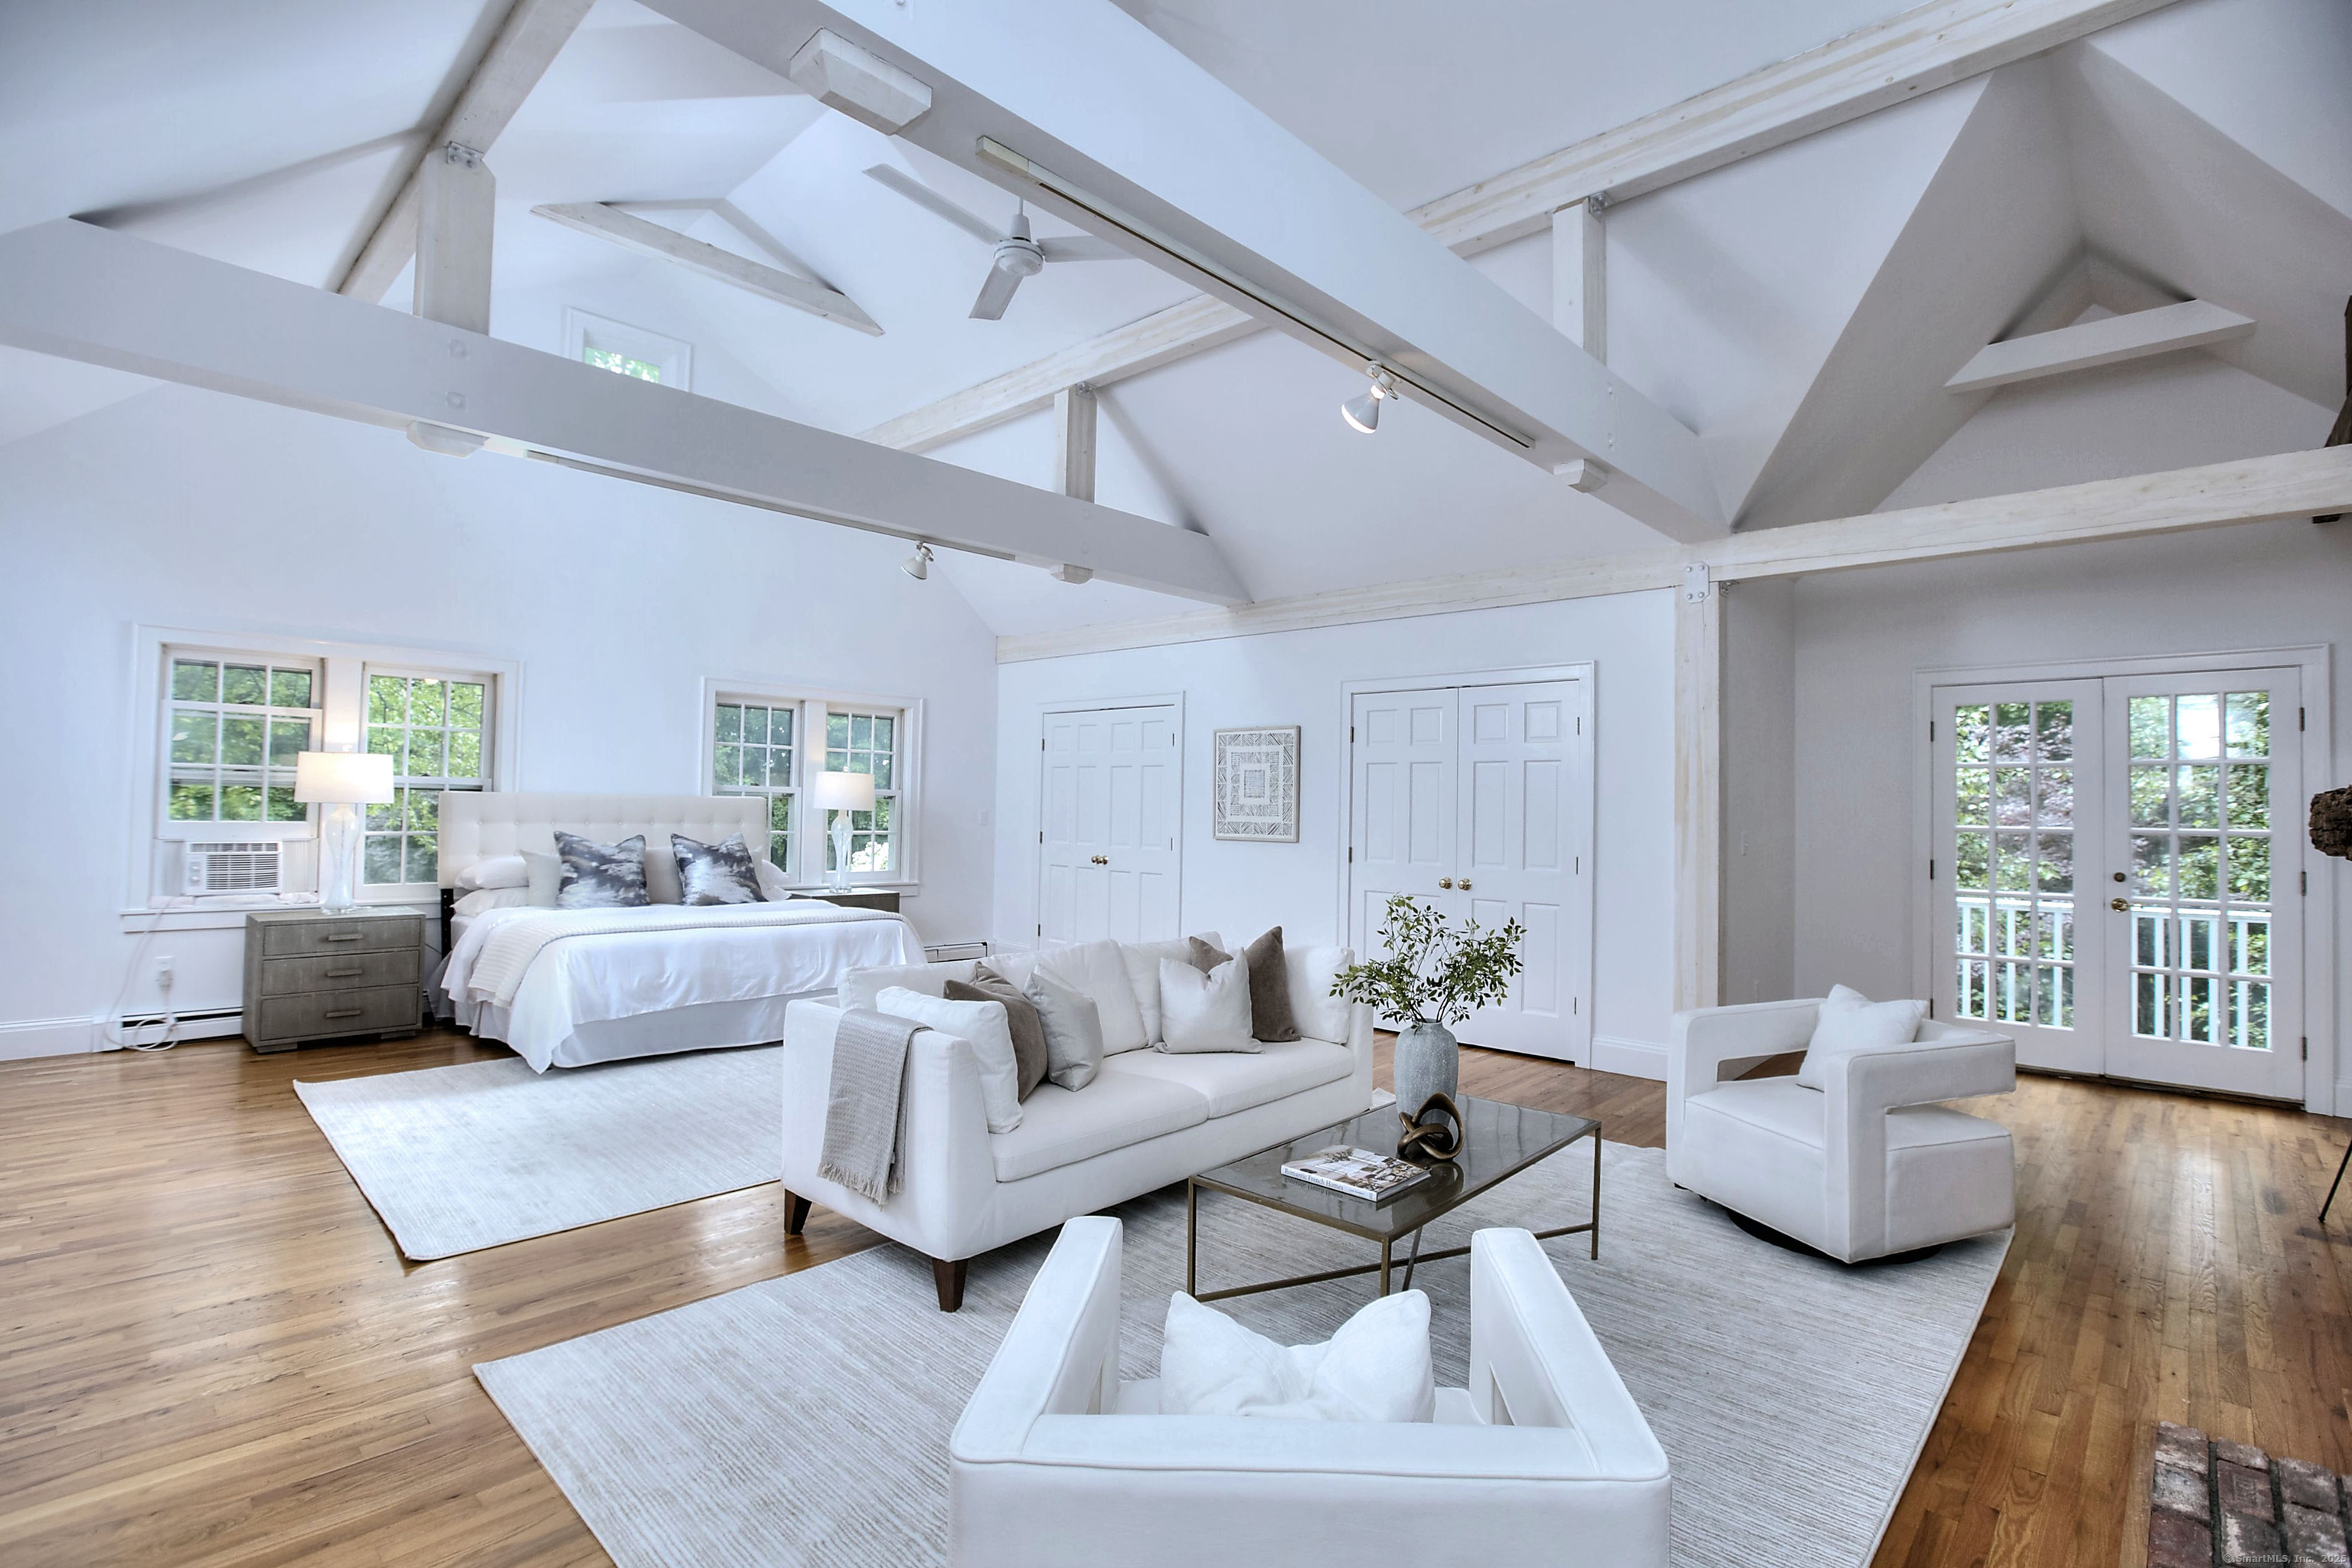
481 Ridgefield Road in Wilton combines a 1927 colonial with a modern barn addition on a two-acre lot. The home includes a great room with a wood-burning fireplace and ceilings over 30 feet, an adjacent family room, and a primary suite with a fireplace and claw-foot slipper bath. The original portion centers on a chef’s kitchen opening to a dining room with another wood-burning fireplace, while an office has a stained-glass window. Outside are an organically shaped pool, mature plantings, and a wisteria-covered deck. The house was painted and driveway paved in May.
Historic Profile
481 Ridgefield Road pairs Colonial Revival detailing with a prominent barn-shaped section. Vertical board siding on the larger block contrasts with wood shingles on the adjoining wing. Six-over-six sash windows and a small pedimented entrance porch provide traditional residential details. The house stands back from the road behind a broad lawn and mature trees. The two-acre property remains a single-family home, with a detached garage.
Research note: The Wilton Historical Society's 2018 property survey identifies a converted barn and gives a circa-1927 date, but also suggests an earlier barn origin. The conversion date and original farm association remain unresolved. The 2025 account instead describes a modern barn addition. These accounts do not establish a consistent construction sequence.
Property Details
Listing Facts
- Acres
- 2
- Year built
- 1927
- Taxes (July 2025-June 2026)
- $22,463 (July 2025-June 2026)
- Price/SF
- $275
- Days on Market
- 101 Days
- MLS number
- 24097040
Highlights
- Two-acre lot with mature plantings
- Great room with wood-burning fireplace and 30-foot-plus ceilings
- Primary suite with fireplace and claw-foot slipper bath
- Chef’s kitchen opening to large dining room
- Stained-glass window in the office
- Organically shaped pool surrounded by mature plantings
- Wisteria-covered deck accessed from main living spaces
- House painted and driveway paved in May
Read the full listing description
Quietly sited atop of a serene two-acre lot, this wonderful home is a rare find. A perfect blend of charming colonial and fabulous modern barn addition. This is the home people gravitate to for fun, relaxing and living your best life! This home boasts some of the best entertaining spaces in Wilton. The sun flooded great room with wood burning fireplace and +30' ceilings is AWESOME - in the true sense of the word. Relax, hang out and entertain in the enormous adjacent family room with access to one of the home's 3 full bathrooms. Above this incredible space is the spectacular primary suite. Snuggle in front of the fireplace, or unwind and soak in the claw foot 'slipper' bath - this spacious suite is a true retreat. The heart of the original part of the home is the chef's kitchen that opens to the large dining room with the third wood burning fireplace. The office with charming stained-glass window completes the lower level. Upstairs are three additional bedrooms, a full bathroom and a possible location for a 2nd floor laundry. Outside, live summer to the max with a stunning organically shaped pool surrounded with mature plantings. Enjoy morning coffee, poolside al fresco lunches or evening dinners on the wisteria covered deck - accessed from all the main living spaces. The house was painted top to bottom & the driveway newly paved in May. Located minutes to town & train as well as many local restaurants - come and see this fabulous home in person to truly appreciate it
Schools
- Elementary
- Miller-Driscoll
- Middle
- Middlebrook
- High
- Wilton
School assignments as reported by SmartMLS.
Price History
| Date | Event | Price |
|---|---|---|
| Sold | $1,315,000 | |
| Listed | $1,549,000 |
Listing Agent
Coldwell Banker Realty · (203) 227-8424
Pat Saviano · (203) 856-5402
Building permit history
How we compile this →Municipal records document permitted work at this property.
2026
HVAC, Geothermal, Chimney liners & Oil Tank Permit WILTONMechanical
HVAC, Geothermal, Chimney liners & Oil Tank Permit WILTONMechanical
2025
Plumbing/Gas PermitPlumbing
Plumbing/Gas PermitPlumbing
Source detail: Wilton’s municipal records identify permit types, categories and dates, but do not include public work descriptions for these records.
Interpretation note: This matched record set reflects only the municipal data currently imported; it is not a claim that no other work occurred.
How we compile this. The source is Wilton municipal permit records. These records are imported periodically and are not a live feed from the town. A permit’s presence does not, by itself, confirm that work was completed or passed final inspection. Dates shown are issue dates unless identified otherwise. Descriptions may be lightly edited for readability without changing material details. Dollar amounts are town-reported project costs or permit valuations, not estimates of the property’s market value.
Map
481 Ridgefield Road, Wilton, CT 06897
Nearby Properties for Sale
Homes for Sale in Wilton ↗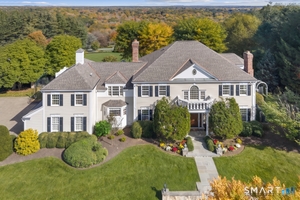 Active$3,795,0005 beds · 5.5 ba · 6,115 sqft · Active39 Keelers Ridge Road, Wilton, CT 06897William Raveis Real Estate
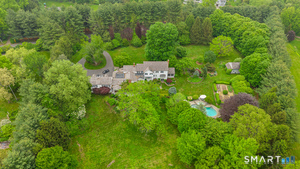 Active$3,999,9996 beds · 6 ba · 7,793 sqft · Active21 School Road, Wilton, CT 06897William Pitt Sotheby's Int'l
 Active$3,350,0006 beds · 6 ba · 6,899 sqft · Active112 Vista Road, Wilton, CT 06897Houlihan Lawrence
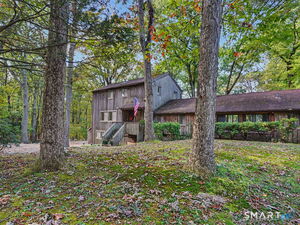 Active$1,050,0001 beds · 2 ba · 2,560 sqft · Active140 Vista Road, Wilton, CT 06897William Pitt Sotheby's Int'l
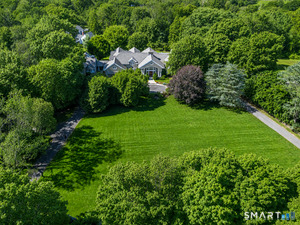 Active$3,250,0004 beds · 4 ba · 6,518 sqft · Active347 Nod Hill Road, Wilton, CT 06897Berkshire Hathaway NE Prop.
Nearby sold homes
Sold Homes in Wilton ↗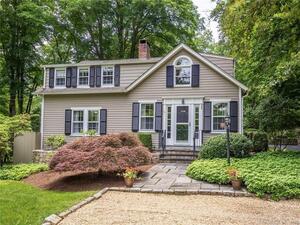 Sold 09/11/23$905,0003 beds · 2 ba · 2,550 sqft · Sold489 Ridgefield Road, Wilton, CT 06897Berkshire Hathaway NE Prop.
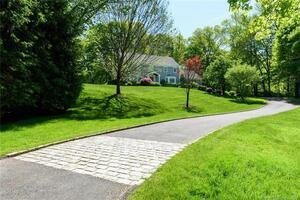 Sold 06/30/22$1,250,0004 beds · 3.5 ba · 3,002 sqft · Sold15 Deforest Road, Wilton, CT 06897Berkshire Hathaway NE Prop.
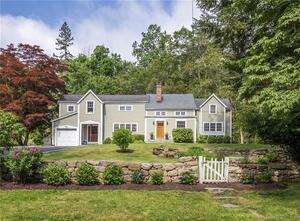 Sold 08/07/22$900,0003 beds · 2.5 ba · 2,292 sqft · Sold23 Nod Hill Road, Wilton, CT 06897Berkshire Hathaway NE Prop.
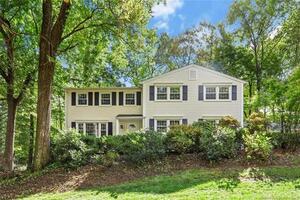 Sold 11/13/22$826,0004 beds · 2.5 ba · 3,025 sqft · Sold160 Signal Hill Road, Wilton, CT 06897William Raveis Real Estate
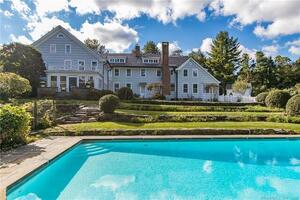 Sold 05/23/22$2,350,0007 beds · 6 ba · 5,952 sqft · Sold550 Ridgefield Road, Wilton, CT 06897Higgins Group Real Estate
Interested in a property like this?
Cress can help you understand the market and find currently available homes.
SmartMLS · Listing #24097040 · Closed
Listing information is deemed reliable but not guaranteed. Cress commentary is separate from the MLS listing description. Contact Cress about a correction.
For personal, noncommercial use to identify properties you may be interested in purchasing.
