George Cress of Real Broker Email: george@cress.co (dot co) Call/Text: 212-203-5251

Wilton, CT / SOLD
512 Belden Hill RoadWilton, CT 06897
The buyer could have saved $8,250 in brokerage fees*
When you buy with Cress, we give you back a portion of the brokerage commission we receive.
See how the commission rebate works ↗*Estimate assumes a 2.5% buyer-agent commission and a 30% rebate. Actual savings depend on final purchase price and commission received. Based on the recorded closed price; this is a hypothetical estimate, not a statement of actual commission or rebate paid.
Sale Price$1,100,000ClosedSeptember 29, 2026
Open house
Our Take
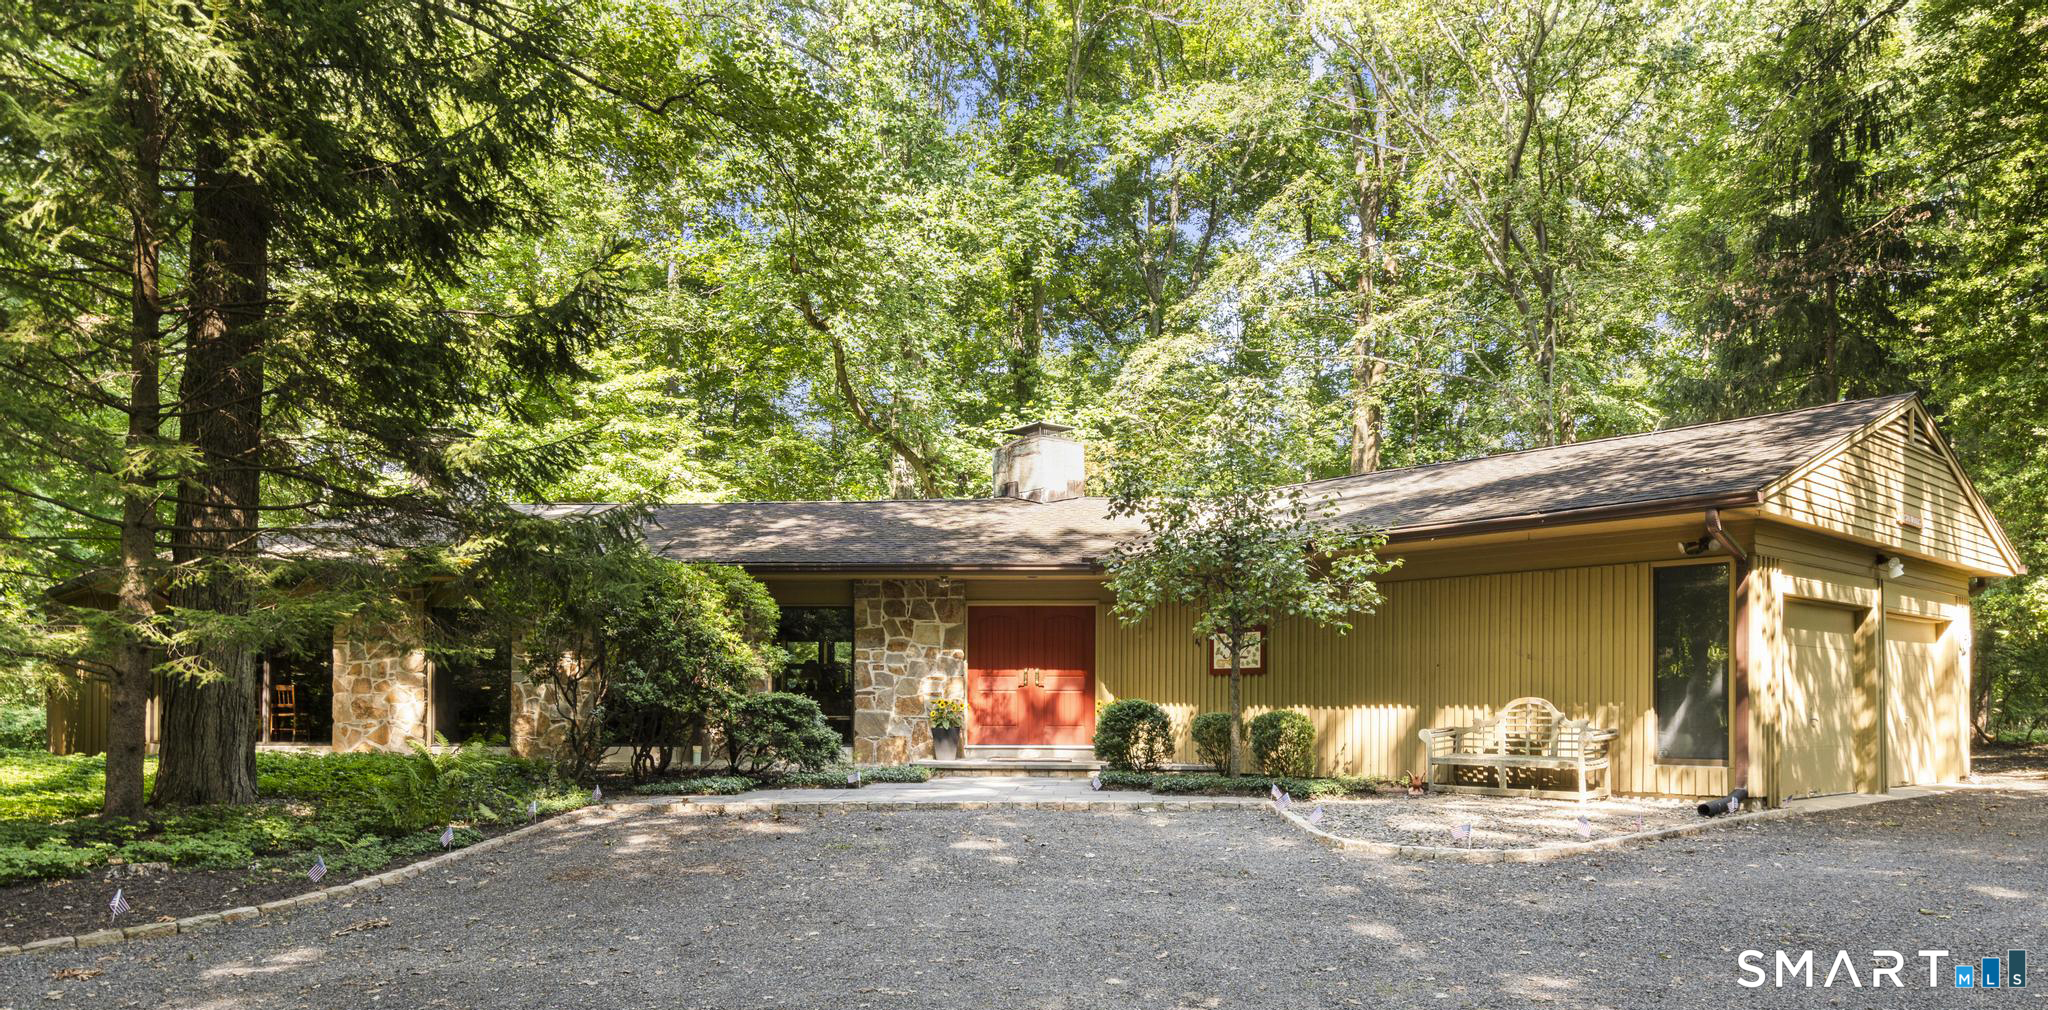
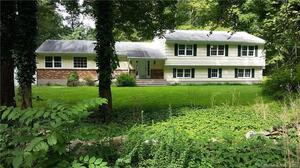
512 Belden Hill Road is a three-bedroom, two-and-a-half-bath mid-century modern contemporary set among trees in South Wilton. Expansive windows and sliding glass doors bring natural light into the home and connect the interior with the surrounding landscape. The main living areas include a vaulted living room with exposed wood beams, built-in shelving, and a stone fireplace, while the dining room opens to the kitchen and family room. A primary suite has a fireplace, sitting area, private deck access, and a bath with a soaking tub and oversized shower.
At a glance
Closed · MLS #24191982- Bedrooms
- 3
- BathroomsBaths
- 2 full / 1 half
- Square feet
- 2,738
- Year built
- 1977
- Acres
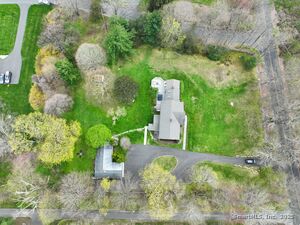
- 2.26
- Property taxes
- $17,735
July 2026-June 2027
What stands out
- Mid-century modern contemporary among the trees
- Design inspired by Frank Lloyd Wright’s School of Design
- Vaulted living room with exposed wood beams
- Built-in shelving and a striking stone fireplace
- Family room with wood-burning fireplace and deck access
- Primary suite with fireplace and private deck access
- Soaking tub and oversized shower in the primary bath
- Attached two-car garage and unfinished basement
Read the full listing description
Nestled among the trees in desirable South Wilton, this architecturally significant mid-century modern contemporary offers timeless design, privacy, and comfort. Inspired by Frank Lloyd Wright's School of Design at Taleisin. Offering approximately 2,700 square feet, this 3-bedroom, 2.5-bath residence is filled with natural light from expansive windows and sliding glass doors that seamlessly connect the interior with the surrounding landscape. A dramatic living room features vaulted ceilings, exposed wood beams, built-in shelving, and a striking stone fireplace. The adjoining dining room flows into the kitchen and inviting family room with a wood-burning fireplace and sliders to the deck and private backyard. The spacious primary suite is a true retreat with its own fireplace, sitting area, walk-in closet, private deck access, and spa-inspired bath with soaking tub, oversized shower, double vanity, skylight, and water closet. Two additional bedrooms, hardwood floors, an attached two-car garage, and a full unfinished basement provide flexibility and abundant storage. Conveniently located just minutes to Metro-North, major commuting routes, Wilton Center, and award-winning schools, this is a rare opportunity to own an architecturally distinctive home in one of Fairfield Counties favorite towns.
Schools
- Elementary
- Miller-Driscoll
- Middle
- Middlebrook
- High
- Wilton
Schools as reported by SmartMLS. Confirm attendance assignments with the district.
Price history
| Date | Event | Price |
|---|---|---|
| Closed price | $1,100,000 | |
| Original list price | $979,000 |
Intermediate price changes and previous listings may not be included.
Interested in a property like this?
Cress can help you understand the market and find currently available homes.
Nearby sold homes
View sold homes in Wilton →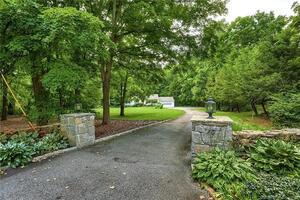 Sold 11/10/22
$810,0003 beds · 3 ba · 2,339 sqft · Sold70 Old Belden Hill Road, Wilton, CT 06897Berkshire Hathaway NE Prop.
Sold 11/10/22
$810,0003 beds · 3 ba · 2,339 sqft · Sold70 Old Belden Hill Road, Wilton, CT 06897Berkshire Hathaway NE Prop.
 Sold 12/14/25
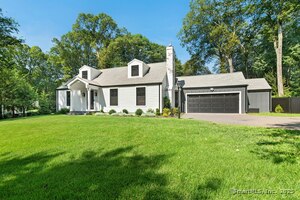
$1,310,0005 beds · 3.5 ba · 3,357 sqft · Sold515 Belden Hill Road, Wilton, CT 06897BHGRE Shore & Country
Sold 12/14/25
$1,310,0005 beds · 3.5 ba · 3,357 sqft · Sold515 Belden Hill Road, Wilton, CT 06897BHGRE Shore & Country
 Sold 11/02/21
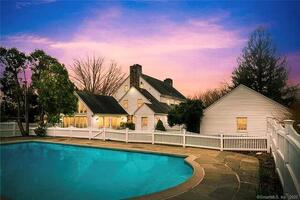
$869,0005 beds · 4 ba · 3,814 sqft · Sold59 Old Belden Hill Road, Wilton, CT 06897Realty ONE Group Connect
Sold 11/02/21
$869,0005 beds · 4 ba · 3,814 sqft · Sold59 Old Belden Hill Road, Wilton, CT 06897Realty ONE Group Connect
 Sold 02/01/22
$725,0005 beds · 3 ba · 2,752 sqft · Sold553 Belden Hill Road, Wilton, CT 06897William Pitt Sotheby's Int'l
Sold 02/01/22
$725,0005 beds · 3 ba · 2,752 sqft · Sold553 Belden Hill Road, Wilton, CT 06897William Pitt Sotheby's Int'l
 Sold 02/26/25
$1,850,0005 beds · 2.5 ba · 3,178 sqft · Sold45 Old Belden Hill Road, Wilton, CT 06897Century 21 AllPoints Realty
Sold 02/26/25
$1,850,0005 beds · 2.5 ba · 3,178 sqft · Sold45 Old Belden Hill Road, Wilton, CT 06897Century 21 AllPoints Realty
*Estimate: $1,100,000 closed price × assumed 2.5% buyer-agent commission × 30% rebate = $8,250. Actual savings depend on the final purchase price and commission Cress receives. The assumed commission is not a representation of this listing's offered or actual compensation. This is a hypothetical estimate, not a rebate paid on this sale.
Listed by Berkshire Hathaway NE Prop. · (203) 762-8331
Lynne Murphy · (203) 940-0628
SmartMLS · Listing #24191982 · Closed
Listing information is deemed reliable but not guaranteed. Cress commentary is separate from the MLS listing description. Contact Cress about a correction.
For personal, noncommercial use to identify properties you may be interested in purchasing.
