George Cress of Real Broker Email: george@cress.co (dot co) Call/Text: 212-203-5251

Wilton, CT / SOLD
553 Belden Hill RoadWilton, CT 06897
The buyer could have saved $3,625 in brokerage fees*
When you buy with Cress, we give you back a portion of the brokerage commission we receive.
See how the commission rebate works ↗*Estimate assumes a 2.5% buyer-agent commission and a 20% rebate. Actual savings depend on final purchase price and commission received. Based on the recorded closed price; this is a hypothetical estimate, not a statement of actual commission or rebate paid.
Sale Price$725,000ClosedFebruary 1, 2022
Open house
Our Take
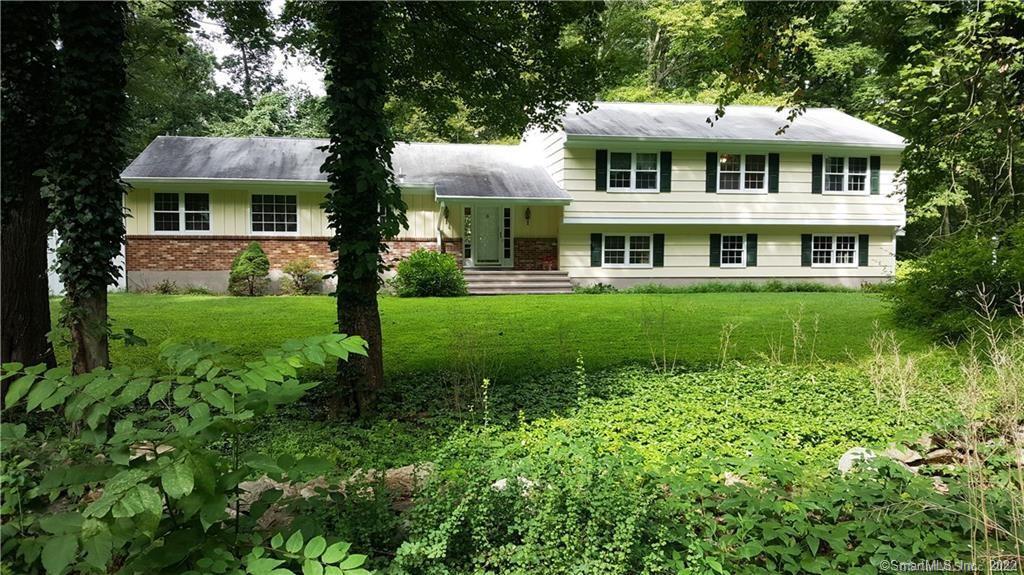
553 Belden Hill Road in Wilton is a five-bedroom, three-bath home on 2.06 acres of level, wooded property. Its open, light-filled layout includes a modern kitchen with breakfast nook and adjacent home office, a living room with fireplace, formal dining room, screened-in porch, and patio. The master bedroom has an en suite bath, while the lower level includes a family room with stone fireplace. A two-car garage, fenced hot tub, and a location one-half mile from the Merritt Parkway and Merritt train station are also noted.
At a glance
Closed · MLS #170448261- Bedrooms
- 5
- BathroomsBaths
- 3 full / 0 half
- Square feet
- 2,752
- Year built
- 1964
- Acres
- 2.06
- Property taxes
- $11,588
July 2021-June 2022
What stands out
- Two acres of level, wooded grounds
- Open floor plan with abundant natural light
- Modern kitchen with breakfast nook and home office
- Thermador gas cooktop and Dacor double oven
- Master bedroom with en suite bath
- Screened-in porch and patio
- Lower-level family room with stone fireplace
- Eight-person hot tub behind privacy fencing
Read the full listing description
Exhale into this spacious, perfectly situated house on wooded level property with privacy. Only 1/2 mile from Merritt Parkway as well as Merritt train station. Very open floor plan with lots of light throughout. Exterior painted in 2019. Prime southern location! Two acres of level grounds frame this light and airy home. Master bedroom with en suite bath. Modern kitchen with breakfast nook and home office off the kitchen. Thermador gas cooktop and Dacor double oven. Living room with fireplace and a formal dining room with sliding doors to screened-in porch and patio. Eight-person hot tub behind privacy fencing. Lower level family room with stone fireplace. Tiled flooring with convenient access to a two car garage. House has 5 bedrooms per field card, septic is for a four bedroom home. Front door handle requires some strength to depress and open
Schools
- Elementary
- Miller-Driscoll
- Middle
- Middlebrook
- High
- Wilton
Schools as reported by SmartMLS. Confirm attendance assignments with the district.
Price history
| Date | Event | Price |
|---|---|---|
| Closed price | $725,000 | |
| Original list price | $739,000 |
Intermediate price changes and previous listings may not be included.
Interested in a property like this?
Cress can help you understand the market and find currently available homes.
Nearby sold homes
View sold homes in Wilton → Sold 09/29/26
$1,100,0003 beds · 2.5 ba · 2,738 sqft · Sold512 Belden Hill Road, Wilton, CT 06897Berkshire Hathaway NE Prop.
Sold 09/29/26
$1,100,0003 beds · 2.5 ba · 2,738 sqft · Sold512 Belden Hill Road, Wilton, CT 06897Berkshire Hathaway NE Prop.
 Sold 03/31/23
$405,0004 beds · 1 ba · 1,140 sqft · Sold5 Wakefield Road, Wilton, CT 06897Property Works New England
Sold 03/31/23
$405,0004 beds · 1 ba · 1,140 sqft · Sold5 Wakefield Road, Wilton, CT 06897Property Works New England
 Sold 11/17/22
$1,038,5003 beds · 4 ba · 3,653 sqft · Sold119 Seir Hill Road, Wilton, CT 06897Compass Connecticut, LLC
Sold 11/17/22
$1,038,5003 beds · 4 ba · 3,653 sqft · Sold119 Seir Hill Road, Wilton, CT 06897Compass Connecticut, LLC
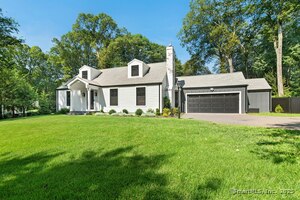 Sold 12/14/25
$1,310,0005 beds · 3.5 ba · 3,357 sqft · Sold515 Belden Hill Road, Wilton, CT 06897BHGRE Shore & Country
Sold 12/14/25
$1,310,0005 beds · 3.5 ba · 3,357 sqft · Sold515 Belden Hill Road, Wilton, CT 06897BHGRE Shore & Country
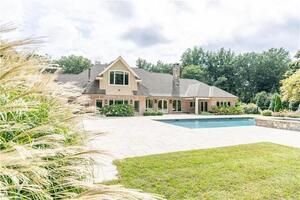 Sold 02/14/22
$2,900,0007 beds · 6 ba · 9,117 sqft · Sold135 Seir Hill Road, Wilton, CT 06897Compass Connecticut, LLC
Sold 02/14/22
$2,900,0007 beds · 6 ba · 9,117 sqft · Sold135 Seir Hill Road, Wilton, CT 06897Compass Connecticut, LLC
*Estimate: $725,000 closed price × assumed 2.5% buyer-agent commission × 20% rebate = $3,625. Actual savings depend on the final purchase price and commission Cress receives. The assumed commission is not a representation of this listing's offered or actual compensation. This is a hypothetical estimate, not a rebate paid on this sale.
Listed by William Pitt Sotheby's Int'l
Trish Flock Nelson
SmartMLS · Listing #170448261 · Closed
Listing information is deemed reliable but not guaranteed. Cress commentary is separate from the MLS listing description. Contact Cress about a correction.
For personal, noncommercial use to identify properties you may be interested in purchasing.
