George Cress of Real Broker Email: george@callcress.com Call/Text: 212-203-5251


64 Oak Ledge Lane
Wilton, CT 06897
$900,000Sold
- 4
- beds
- 2
- baths
- 2,300
- SF
Our Take
64 Oak Ledge Lane is a four-bedroom Colonial with a bright, versatile floor plan. The living room has a wood-burning fireplace and opens to a kitchen with a dining area, while the family room is used as a home office and has built-in shelving and storage. A heated four-season room and outdoor deck are included, with the deck offering tree house views. The main level includes a bedroom and adjacent full bath; three additional bedrooms and another full bath are upstairs. A walk-out lower level adds finished flexible space, laundry, and storage.
Property Details
Listing Facts
- Acres
- 1.1
- Year built
- 1967
- Taxes (July 2023-June 2024)
- $11,662 (July 2023-June 2024)
- Price/SF
- $391
- Days on Market
- 15 Days
- MLS number
- 24007493
Highlights
- Wood-burning fireplace opening to the kitchen
- Family room with bay window and built-ins
- Heated four-season room and outdoor deck
- Main-level bedroom with adjacent full bath
- Three upstairs bedrooms with hardwood floors
- Walk-out lower level with finished flexible space
- Two pantry closets and deep front closet
- Bradley Park trails at the driveway end
Read the full listing description
Immaculate 4-bedroom Colonial nestled in one of South Wilton's most sought-after neighborhoods, minutes to Wilton Center and schools. 64 Oak Ledge Lane exudes warmth and brightness, offering a versatile floor plan and a low-maintenance property. The spacious living room features a wood-burning fireplace (able to heat the home) and seamlessly flows into the kitchen with a delightful dining area. Don't miss the two pantry closets and a deep front closet. The family room, currently used as a home office, boasts a large bay window overlooking the professional landscaping, with built-in shelves, and storage. The heated 4-Season Room and outdoor deck with captivating tree house views are perfect for everyday living and year-round entertaining. A large bedroom with an adjacent full bath completes the main level. Upstairs, three bedrooms with hardwood floors, and a full bath. The lower-level walk-out offers finished space ideal for a TV room or home gym, a well-appointed laundry room, and storage. This peaceful oasis offers the best of all worlds, just minutes from town, trains, and highways. The coveted Bradley Park hiking trails are conveniently located at the end of the driveway.
Schools
- Elementary
- Miller-Driscoll
- Middle
- Not provided
- High
- Wilton
School assignments as reported by SmartMLS.
Price History
| Date | Event | Price |
|---|---|---|
| Sold | $900,000 | |
| Listed | $925,000 |
Listing Agent
Compass Connecticut, LLC
Laura Kottler
Building permit history
How we compile this →Municipal records document permitted work at this property.
2007
Addition/AlterationAddition
Addition/AlterationAddition
Source detail: Wilton’s municipal records identify permit types, categories and dates, but do not include public work descriptions for these records.
Interpretation note: This matched record set reflects only the municipal data currently imported; it is not a claim that no other work occurred.
How we compile this. The source is Wilton municipal permit records. These records are imported periodically and are not a live feed from the town. A permit’s presence does not, by itself, confirm that work was completed or passed final inspection. Dates shown are issue dates unless identified otherwise. Descriptions may be lightly edited for readability without changing material details. Dollar amounts are town-reported project costs or permit valuations, not estimates of the property’s market value.
Map
64 Oak Ledge Lane, Wilton, CT 06897
Nearby Properties for Sale
Homes for Sale in Wilton ↗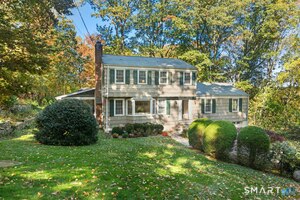 Active$895,0003 beds · 2 ba · 2,490 sqft · Active44 Oak Ledge Lane, Wilton, CT 06897Brown Harris Stevens
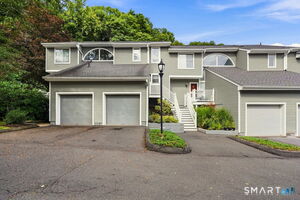 Active$539,9001 beds · 1.5 ba · 1,129 sqft · Active35 Glen Ridge, Wilton, CT 06897ERA Insite Realty Services
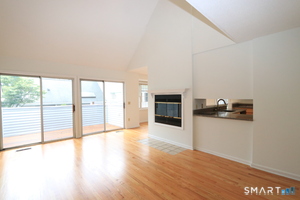 Active$648,0002 beds · 2.5 ba · 1,449 sqft · Active50 Wilton Crest, Wilton, CT 06897Berkshire Hathaway NE Prop.
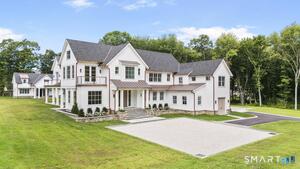 Active$4,999,9995 beds · 6.5 ba · 8,368 sqft · Active48 Old Farm Road, Wilton, CT 06897O'Brien Premier Properties
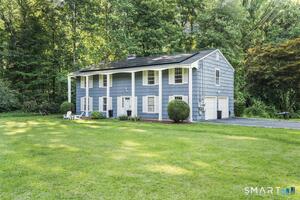 Active$949,0004 beds · 2 ba · 2,240 sqft · Active22 Bittersweet Trail, Wilton, CT 06897Berkshire Hathaway NE Prop.
Nearby sold homes
Sold Homes in Wilton ↗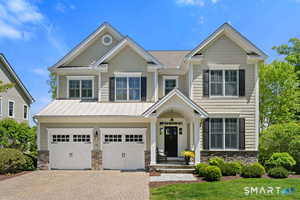 Sold 07/29/26$2,000,0004 beds · 3.5 ba · 2,887 sqft · Sold15 River Ridge Lane, Wilton, CT 06897William Raveis Real Estate
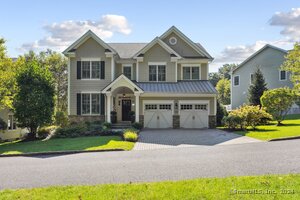 Sold 11/17/24$1,485,0004 beds · 3.5 ba · 3,840 sqft · Sold30 River Ridge Lane, Wilton, CT 06897William Raveis Real Estate
 Sold 08/10/23$320,0001 beds · 1 ba · 845 sqft · Sold97 Glen Side, Wilton, CT 06897Berkshire Hathaway NE Prop.
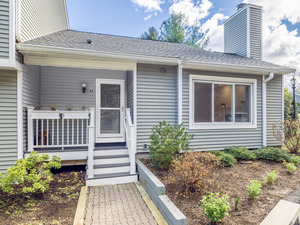 Sold 01/04/26$495,0001 beds · 1.5 ba · 872 sqft · Sold52 Glen Ridge, Wilton, CT 06897Berkshire Hathaway NE Prop.
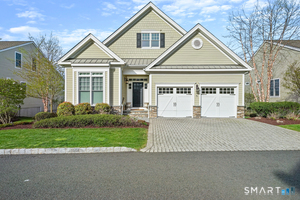 Sold 07/28/26$1,799,0004 beds · 4 ba · 4,167 sqft · Sold5 River Ridge Lane, Wilton, CT 06897Compass Connecticut, LLC
Interested in a property like this?
Cress can help you understand the market and find currently available homes.
SmartMLS · Listing #24007493 · Closed
Listing information is deemed reliable but not guaranteed. Cress commentary is separate from the MLS listing description. Contact Cress about a correction.
For personal, noncommercial use to identify properties you may be interested in purchasing.
