George Cress of Real Broker Email: george@cress.co (dot co) Call/Text: 212-203-5251

Wilton, CT / SOLD
75 Rivergate DriveWilton, CT 06897
The buyer could have saved $3,100 in brokerage fees*
When you buy with Cress, we give you back a portion of the brokerage commission we receive.
See how the commission rebate works ↗*Estimate assumes a 2.5% buyer-agent commission and a 20% rebate. Actual savings depend on final purchase price and commission received. Based on the recorded closed price; this is a hypothetical estimate, not a statement of actual commission or rebate paid.
Sale Price$620,000ClosedJanuary 8, 2025
Open house
Our Take

75 Rivergate Drive is a four-bedroom, two-and-a-half-bath home on 2.05 acres in South Wilton. The main level includes a living room with vaulted ceilings, oversized windows, and a wood-burning fireplace, plus a kitchen opening to the dining room. The master suite has an en-suite bath and private balcony. Two more bedrooms are on that level, while the lower level adds a family room, fourth bedroom, powder room, and sauna. A deck and screened porch face wooded surroundings. The home requires updates and is sold as-is.
At a glance
Closed · MLS #24049681- Bedrooms
- 4
- BathroomsBaths
- 2 full / 1 half
- Square feet
- 2,164
- Year built
- 1958
- Acres
- 2.05
- Property taxes
- $12,463
July 2024-June 2025
What stands out
- Over two private acres in South Wilton
- Vaulted-ceiling living room with wood-burning fireplace
- Kitchen with tall bay window adjoining dining room
- Master suite with en-suite bath and private balcony
- Two additional bedrooms and hall bathroom
- Lower-level family room with fireplace and sauna
- Secluded deck and screened porch overlooking wooded area
- Updates needed; sold as-is
Read the full listing description
Welcome to Wilton! This charming four-bedroom home is nestled on over 2 private acres in the desirable South Wilton area. The main level features a spacious living room with vaulted ceilings, oversized windows, and a cozy wood-burning fireplace. The kitchen, with its tall bay window, flows seamlessly into the dining room. A short flight of stairs leads to the master suite, complete with an en-suite bathroom and a private balcony, offering a peaceful retreat. Two additional bedrooms and a hall bathroom are also located on this level. The lower level boasts a welcoming family room with another wood-burning fireplace, a private fourth bedroom, a powder room, and even a sauna! Step outside to enjoy the serene, secluded deck and screened porch, both overlooking an unspoiled wooded area. While the house requires some updates, it is full of potential. Located on a quiet street, it offers the perfect balance of privacy and convenience-just minutes from the town center, shopping, and the train station. Take a leisurely stroll along the river in downtown Wilton, stop for lunch, or explore the local Farmer's Market. With award-winning schools and a prime location, this home is a must-see. Sold as-is. Don't miss out on this wonderful opportunity!
Schools
- Elementary
- Miller-Driscoll
- Middle
- Middlebrook
- High
- Wilton
Schools as reported by SmartMLS. Confirm attendance assignments with the district.
Price history
| Date | Event | Price |
|---|---|---|
| Closed price | $620,000 | |
| Original list price | $699,000 |
Intermediate price changes and previous listings may not be included.
Interested in a property like this?
Cress can help you understand the market and find currently available homes.
Nearby sold homes
View sold homes in Wilton → Sold 06/07/26
$1,150,0003 beds · 3 ba · 2,440 sqft · Sold99 Rivergate Drive, Wilton, CT 06897Berkshire Hathaway NE Prop.
Sold 06/07/26
$1,150,0003 beds · 3 ba · 2,440 sqft · Sold99 Rivergate Drive, Wilton, CT 06897Berkshire Hathaway NE Prop.
 Sold 11/21/22
$606,8003 beds · 2.5 ba · 2,537 sqft · Sold55 Rivergate Drive, Wilton, CT 06897Higgins Group Real Estate
Sold 11/21/22
$606,8003 beds · 2.5 ba · 2,537 sqft · Sold55 Rivergate Drive, Wilton, CT 06897Higgins Group Real Estate
 Sold 05/31/23
$755,0005 beds · 4 ba · 4,016 sqft · Sold94 Rivergate Drive, Wilton, CT 06897Brown Harris Stevens
Sold 05/31/23
$755,0005 beds · 4 ba · 4,016 sqft · Sold94 Rivergate Drive, Wilton, CT 06897Brown Harris Stevens
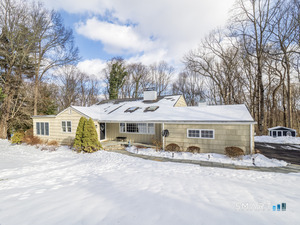 Sold 02/18/26
$1,410,0003 beds · 2.5 ba · 2,578 sqft · Sold113 Rivergate Drive, Wilton, CT 06897Berkshire Hathaway NE Prop.
Sold 02/18/26
$1,410,0003 beds · 2.5 ba · 2,578 sqft · Sold113 Rivergate Drive, Wilton, CT 06897Berkshire Hathaway NE Prop.
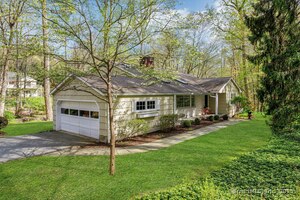 Sold 06/22/25
$895,0003 beds · 2.5 ba · 2,336 sqft · Sold159 Rivergate Drive, Wilton, CT 06897Brown Harris Stevens
Sold 06/22/25
$895,0003 beds · 2.5 ba · 2,336 sqft · Sold159 Rivergate Drive, Wilton, CT 06897Brown Harris Stevens
*Estimate: $620,000 closed price × assumed 2.5% buyer-agent commission × 20% rebate = $3,100. Actual savings depend on the final purchase price and commission Cress receives. The assumed commission is not a representation of this listing's offered or actual compensation. This is a hypothetical estimate, not a rebate paid on this sale.
Listed by Brown Harris Stevens
Bozena Jablonski
SmartMLS · Listing #24049681 · Closed
Listing information is deemed reliable but not guaranteed. Cress commentary is separate from the MLS listing description. Contact Cress about a correction.
For personal, noncommercial use to identify properties you may be interested in purchasing.
