George Cress of Real Broker Email: george@cress.co (dot co) Call/Text: 212-203-5251

Wilton, CT / SOLD
99 Rivergate DriveWilton, CT 06897
The buyer could have saved $8,625 in brokerage fees*
When you buy with Cress, we give you back a portion of the brokerage commission we receive.
See how the commission rebate works ↗*Estimate assumes a 2.5% buyer-agent commission and a 30% rebate. Actual savings depend on final purchase price and commission received. Based on the recorded closed price; this is a hypothetical estimate, not a statement of actual commission or rebate paid.
Sale Price$1,150,000ClosedJune 7, 2026
Open house
Our Take
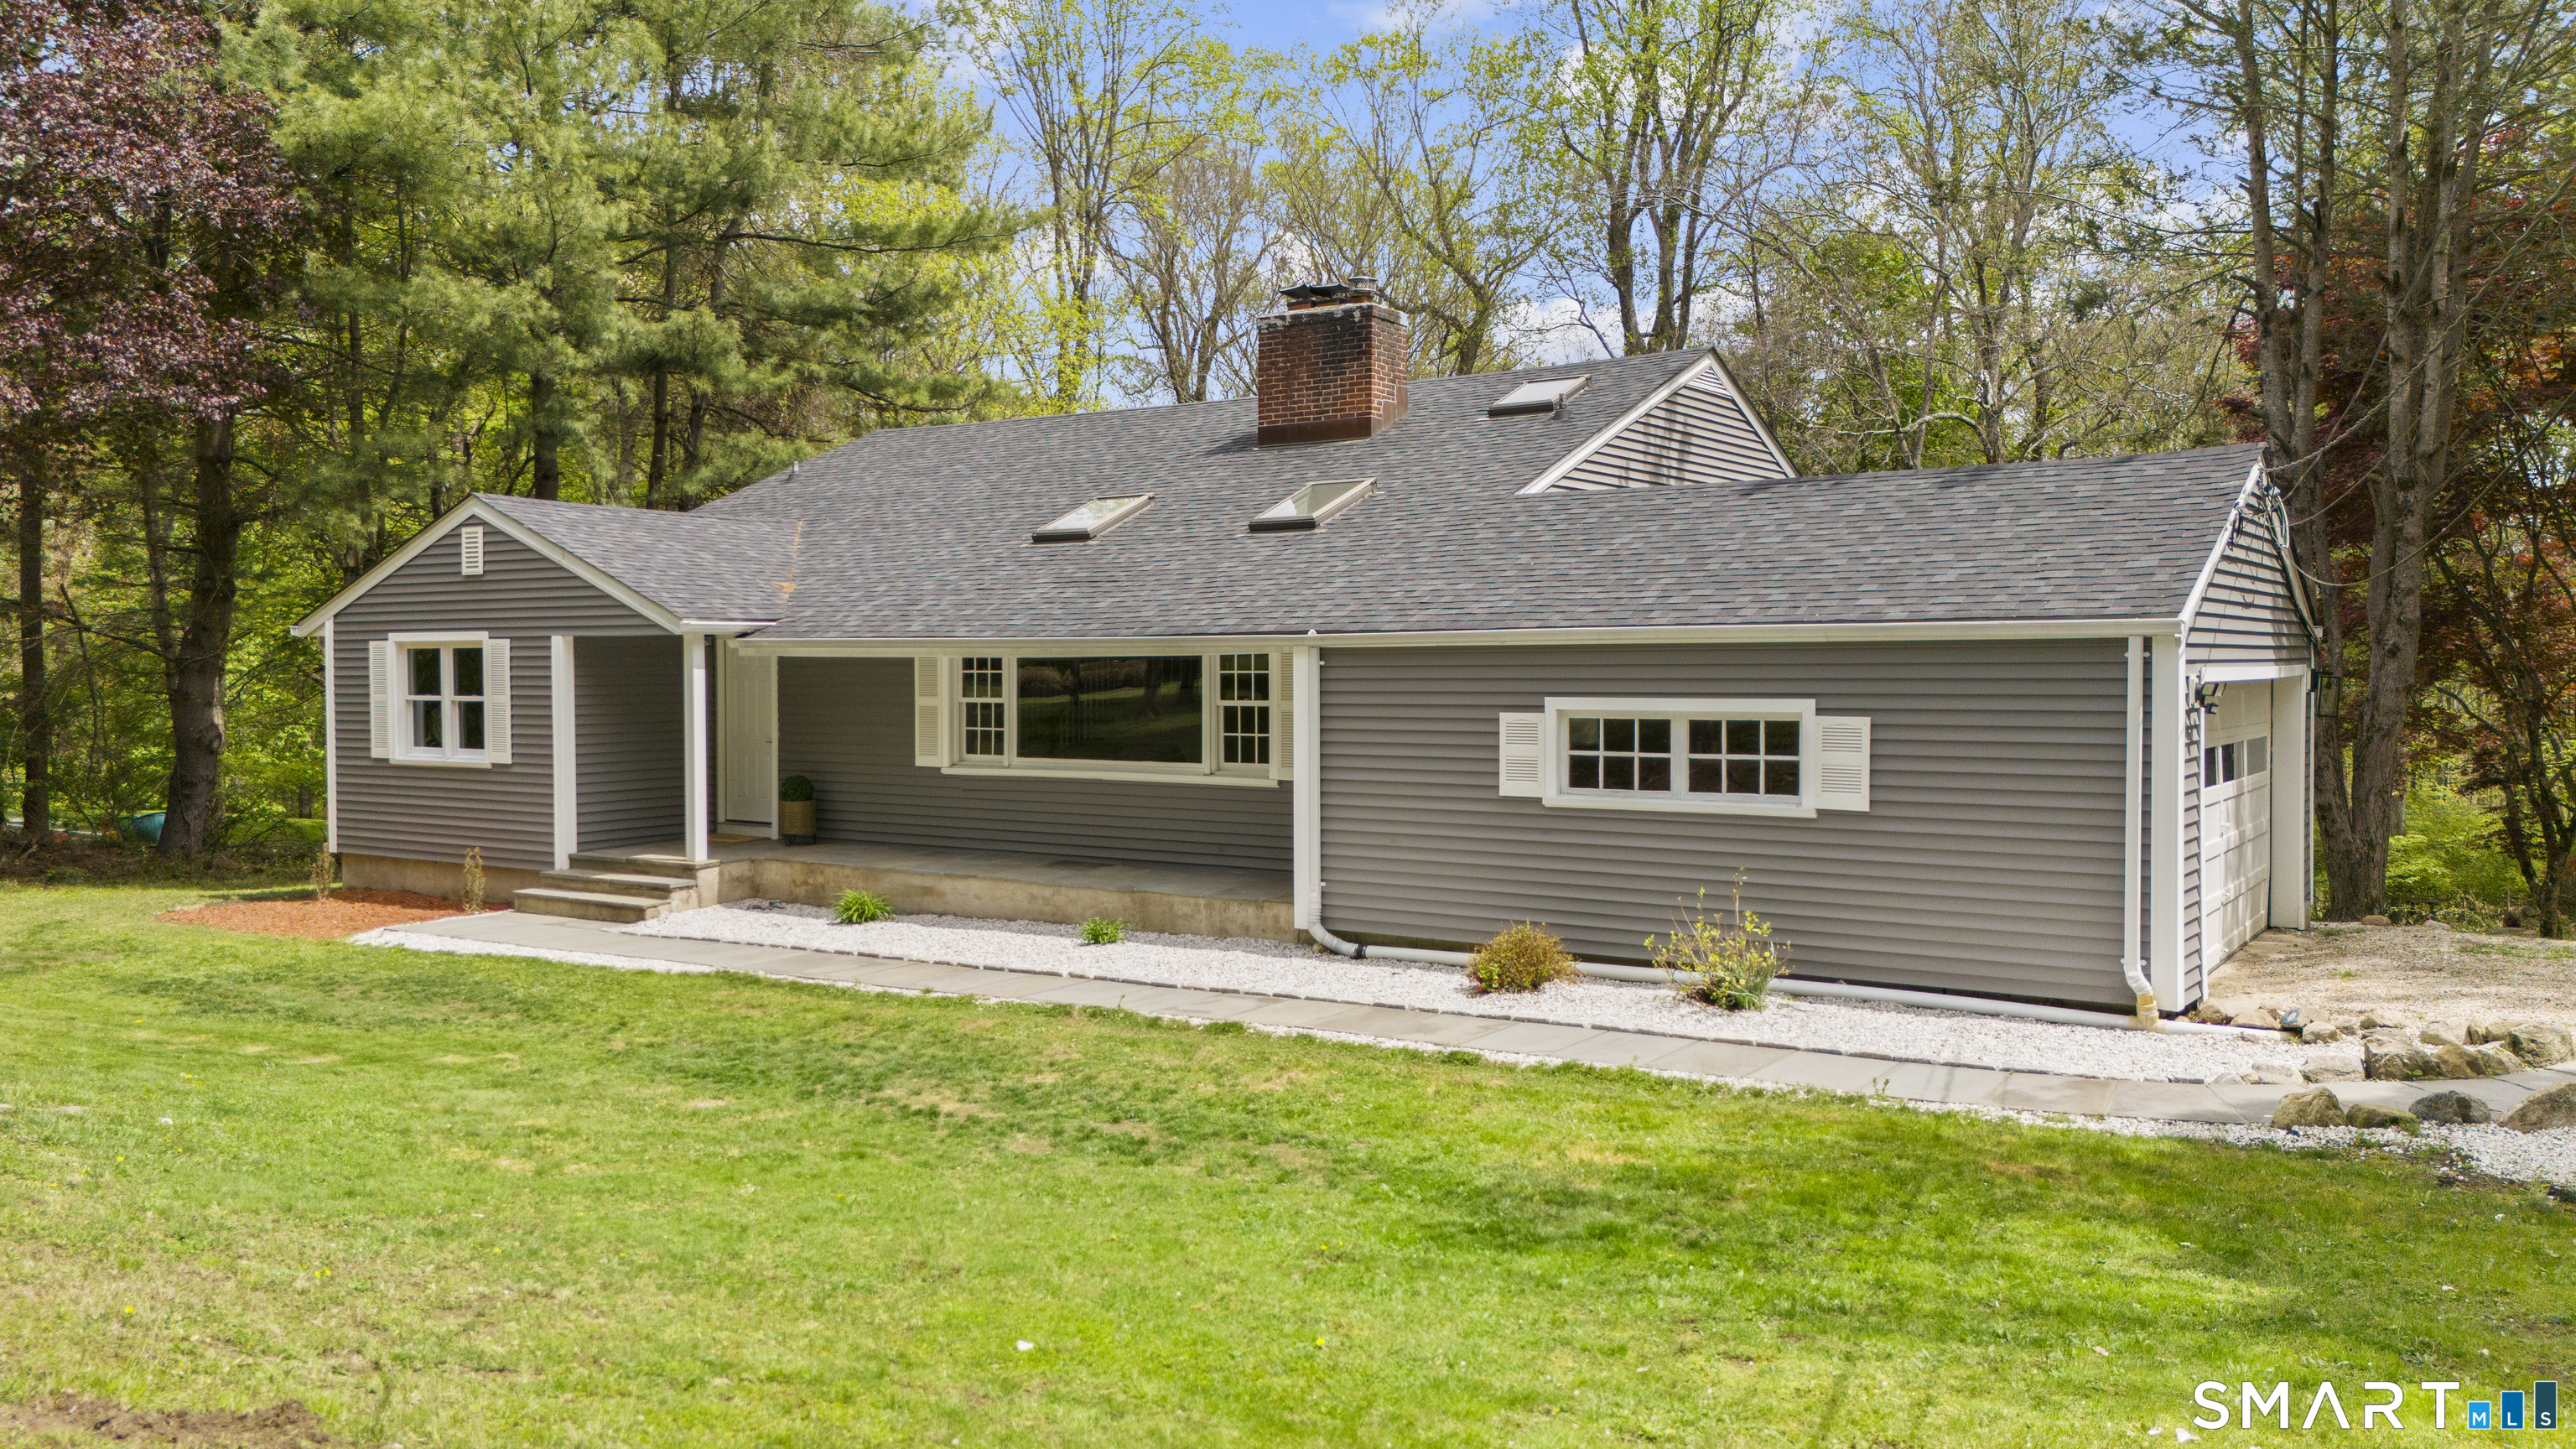
99 Rivergate Drive is a 1957 split-level home in Wilton with three bedrooms and three full baths. Its open-concept main level connects the living, dining, and kitchen areas, while the kitchen includes quartz countertops, stainless steel appliances, and a center island. The upper level includes a primary suite and additional bedrooms. Outside, the home sits on a private, level 1.81-acre property with space for relaxation, play, or entertaining. Wilton’s town center and commuting routes are described as minutes away.
At a glance
Closed · MLS #24168315- Bedrooms
- 3
- BathroomsBaths
- 3 full / 0 half
- Square feet
- 2,440
- Year built
- 1957
- Acres
- 1.81
- Property taxes
- $13,275
July 2025-June 2026
What stands out
- Updated split-level home with three bedrooms
- Open-concept main level with natural light
- Quartz countertops and stainless steel appliances
- Spacious center island for casual dining
- Primary suite and updated bathrooms
- Private, level outdoor property
- Minutes from Wilton’s town center
Read the full listing description
Welcome to this beautifully updated split-level home in the highly desirable town of Wilton Thoughtfully renovated, this 3 bedroom, 3 full bath home offers a seamless blend of modern style and everyday comfort. The open-concept main level is filled with natural light and designed for today's lifestyle, connecting the living, dining, and kitchen areas with ease. The kitchen features quartz countertops, stainless steel appliances, and a spacious center island-perfect for both casual dining and entertaining. Upstairs, you'll find generously sized bedrooms, including a comfortable primary suite, along with well-appointed bathrooms that reflect the home's updated aesthetic. Set on a private, level property, the outdoor space offers a peaceful retreat with plenty of room for relaxation, play, or entertaining. Enjoy the best of both worlds-privacy and convenience-just minutes from Wilton's town center, commuting routes, and top-rated schools. This well-maintained, move-in ready home presents a wonderful opportunity to enjoy all that Wilton living has to offer.
Schools
- Elementary
- Miller-Driscoll
- Middle
- Middlebrook
- High
- Wilton
Schools as reported by SmartMLS. Confirm attendance assignments with the district.
Price history
| Date | Event | Price |
|---|---|---|
| Closed price | $1,150,000 | |
| Original list price | $1,095,000 | |
| Closed price | $880,000 | |
| Original list price | $899,000 |
Intermediate price changes and previous listings may not be included.
Interested in a property like this?
Cress can help you understand the market and find currently available homes.
Nearby sold homes
View sold homes in Wilton → Sold 02/18/26
$1,410,0003 beds · 2.5 ba · 2,578 sqft · Sold113 Rivergate Drive, Wilton, CT 06897Berkshire Hathaway NE Prop.
Sold 02/18/26
$1,410,0003 beds · 2.5 ba · 2,578 sqft · Sold113 Rivergate Drive, Wilton, CT 06897Berkshire Hathaway NE Prop.
 Sold 03/29/23
$785,0004 beds · 2.5 ba · 2,835 sqft · Sold104 Rivergate Drive, Wilton, CT 06897Higgins Group Real Estate
Sold 03/29/23
$785,0004 beds · 2.5 ba · 2,835 sqft · Sold104 Rivergate Drive, Wilton, CT 06897Higgins Group Real Estate
 Sold 05/31/23
$755,0005 beds · 4 ba · 4,016 sqft · Sold94 Rivergate Drive, Wilton, CT 06897Brown Harris Stevens
Sold 05/31/23
$755,0005 beds · 4 ba · 4,016 sqft · Sold94 Rivergate Drive, Wilton, CT 06897Brown Harris Stevens
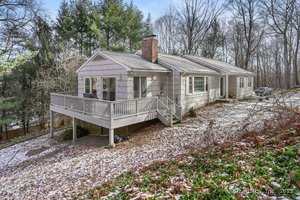 Sold 02/26/25
$825,0003 beds · 2 ba · 2,125 sqft · Sold130 Rivergate Drive, Wilton, CT 06897Coldwell Banker Realty
Sold 02/26/25
$825,0003 beds · 2 ba · 2,125 sqft · Sold130 Rivergate Drive, Wilton, CT 06897Coldwell Banker Realty
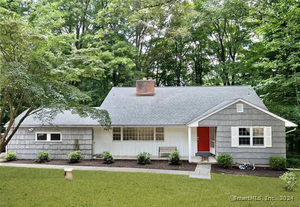 Sold 01/08/25
$620,0004 beds · 2.5 ba · 2,164 sqft · Sold75 Rivergate Drive, Wilton, CT 06897Brown Harris Stevens
Sold 01/08/25
$620,0004 beds · 2.5 ba · 2,164 sqft · Sold75 Rivergate Drive, Wilton, CT 06897Brown Harris Stevens
*Estimate: $1,150,000 closed price × assumed 2.5% buyer-agent commission × 30% rebate = $8,625. Actual savings depend on the final purchase price and commission Cress receives. The assumed commission is not a representation of this listing's offered or actual compensation. This is a hypothetical estimate, not a rebate paid on this sale.
Listed by Berkshire Hathaway NE Prop. · (203) 762-8331
Lynne Murphy
SmartMLS · Listing #24168315 · Closed
Listing data checked: Sep 26, 2026, 1:17 PM EDT.
Listing information is deemed reliable but not guaranteed. Cress commentary is separate from the MLS listing description. Contact Cress about a correction.
For personal, noncommercial use to identify properties you may be interested in purchasing.
