George Cress of Real Broker Email: george@cress.co (dot co) Call/Text: 212-203-5251

Wilton, CT / SOLD
76 Graenest Ridge RoadWilton, CT 06897
The buyer could have saved $8,858 in brokerage fees*
When you buy with Cress, we give you back a portion of the brokerage commission we receive.
See how the commission rebate works ↗*Estimate assumes a 2.5% buyer-agent commission and a 30% rebate. Actual savings depend on final purchase price and commission received. Based on the recorded closed price; this is a hypothetical estimate, not a statement of actual commission or rebate paid.
Sale Price$1,181,000ClosedApril 13, 2022
Open house
Our Take
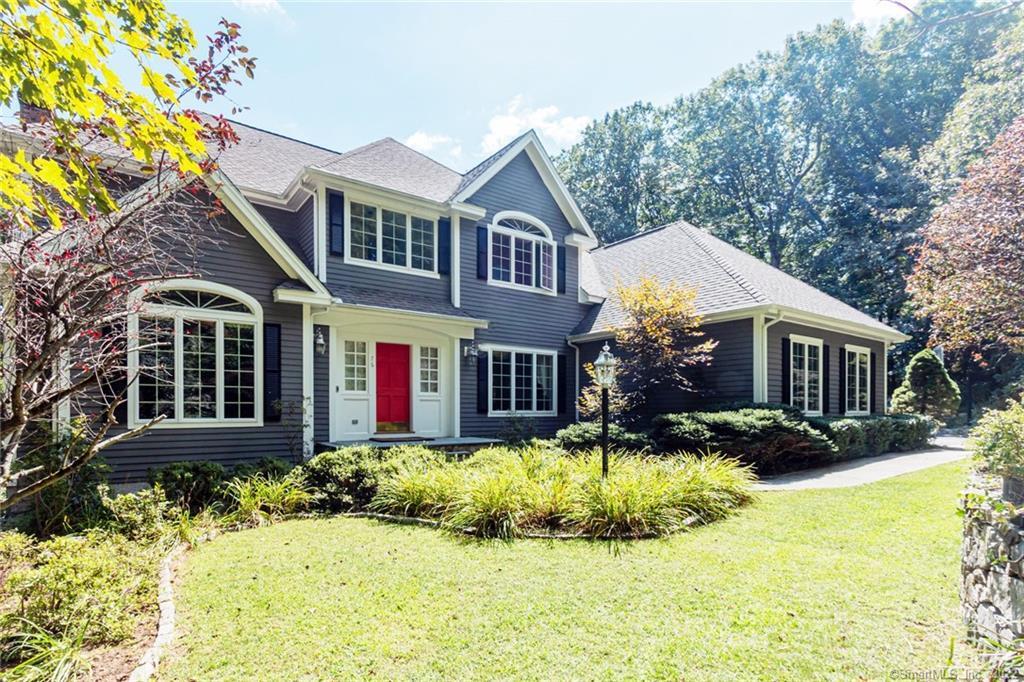
76 Graenest Ridge Road is a 1994 South Wilton residence on 2.46 acres, set on a private cul-de-sac among towering trees. The four-bedroom home has five full baths and includes a family room with fireplace and built-ins, a kitchen and breakfast area, sunroom, rear deck, main-level library/office, and laundry room. The primary suite has a tray ceiling, large bath, and his-and-hers closet; three additional bedrooms include one ensuite and two sharing a Jack-and-Jill bath. A lower-level recreation room has a full bath and walk-out.
At a glance
Closed · MLS #170453651- Bedrooms
- 4
- BathroomsBaths
- 5 full / 0 half
- Square feet
- 4,832
- Year built
- 1994
- Acres
- 2.46
- Property taxes
- $18,961
July 2021-June 2022
What stands out
- Private cul-de-sac setting among towering trees
- Sunlit family room with fireplace and built-ins
- Kitchen opens to a high-ceilinged sunroom
- Main-level library/office and laundry room
- Primary suite with tray ceiling and his-and-hers closet
- Three additional bedrooms with ensuite and Jack-and-Jill baths
- Lower-level recreation room with full bath and walk-out
- Outdoor fire pit for seasonal entertaining
Read the full listing description
Set as one with the land and its natural surroundings, this striking residence is encompassed by towering trees providing utmost privacy in a desirable South Wilton location, close to the village and commuter lines. Private cul de sac, walk to town,and Bradley park This spacious home is perfect for entertaining and supremely comfortable living with its great flow and well-proportioned rooms. The inviting sun-lit family room with a fireplace and built-ins flows easily to a well-equipped kitchen & breakfast area. French doors from the kitchen release to a dramatic sunroom with lofty ceiling and access to the rear deck for seasonal dining. Down the hall on the main level is a spacious library/office and laundry room. The master suite features a dramatic tray ceiling, large master bath and an expansive his/hers closet. Three additional bedrooms, one with an ensuite bath & the other two with Jack and Jill bath complete this level. The expansive lower level recreation room has a full bath and a walk-out to the rear grounds. Outside, a delightful outdoor fire pit is perfect for seasonal entertaining. See addendum for inclusions/exclusions & special features.
Schools
- Elementary
- Miller-Driscoll
- Middle
- Middlebrook
- High
- Wilton
Schools as reported by SmartMLS. Confirm attendance assignments with the district.
Price history
| Date | Event | Price |
|---|---|---|
| Closed price | $1,181,000 | |
| Original list price | $1,099,900 |
Intermediate price changes and previous listings may not be included.
Interested in a property like this?
Cress can help you understand the market and find currently available homes.
Nearby sold homes
Closest recorded sales Sold 12/02/24
$1,240,0004 beds · 4 ba · 3,254 sqft · Sold66 Graenest Ridge Road, Wilton, CT 06897William Raveis Real Estate
Sold 12/02/24
$1,240,0004 beds · 4 ba · 3,254 sqft · Sold66 Graenest Ridge Road, Wilton, CT 06897William Raveis Real Estate
 Sold 01/08/26
$2,260,0004 beds · 4 ba · 4,775 sqft · Sold81 Graenest Ridge Road, Wilton, CT 06897Berkshire Hathaway NE Prop.
Sold 01/08/26
$2,260,0004 beds · 4 ba · 4,775 sqft · Sold81 Graenest Ridge Road, Wilton, CT 06897Berkshire Hathaway NE Prop.
 Sold 09/03/25
$2,600,0005 beds · 6 ba · 6,447 sqft · Sold93 Graenest Ridge Road, Wilton, CT 06897Berkshire Hathaway NE Prop.
Sold 09/03/25
$2,600,0005 beds · 6 ba · 6,447 sqft · Sold93 Graenest Ridge Road, Wilton, CT 06897Berkshire Hathaway NE Prop.
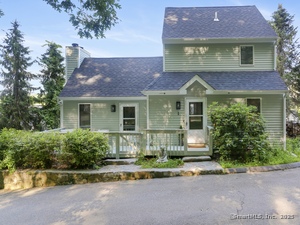 Sold 09/01/25
$575,0002 beds · 2 ba · 1,088 sqft · Sold21 Hubbard Road, Unit APT 1, Wilton, CT 06897Coldwell Banker Realty
Sold 09/01/25
$575,0002 beds · 2 ba · 1,088 sqft · Sold21 Hubbard Road, Unit APT 1, Wilton, CT 06897Coldwell Banker Realty
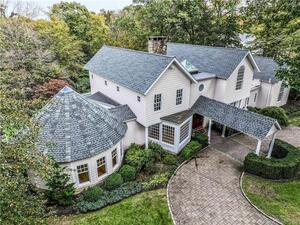 Sold 01/10/24
$1,610,0004 beds · 5 ba · 5,115 sqft · Sold110 Belden Hill Road, Wilton, CT 06897Berkshire Hathaway NE Prop.
Sold 01/10/24
$1,610,0004 beds · 5 ba · 5,115 sqft · Sold110 Belden Hill Road, Wilton, CT 06897Berkshire Hathaway NE Prop.
*Estimate: $1,181,000 closed price × assumed 2.5% buyer-agent commission × 30% rebate = $8,858. Actual savings depend on the final purchase price and commission Cress receives. The assumed commission is not a representation of this listing's offered or actual compensation. This is a hypothetical estimate, not a rebate paid on this sale.
Listed by William Pitt Sotheby's Int'l
Joanne Fisher
SmartMLS · Listing #170453651 · Closed
Listing data checked: Sep 26, 2026, 1:40 PM EDT.
Listing information is deemed reliable but not guaranteed. Cress commentary is separate from the MLS listing description. Contact Cress about a correction.
For personal, noncommercial use to identify properties you may be interested in purchasing.
