George Cress of Real Broker Email: george@cress.co (dot co) Call/Text: 212-203-5251

Wilton, CT / SOLD
93 Graenest Ridge RoadWilton, CT 06897
The buyer could have saved $32,500 in brokerage fees*
When you buy with Cress, we give you back a portion of the brokerage commission we receive.
See how the commission rebate works ↗*Estimate assumes a 2.5% buyer-agent commission and a 50% rebate. Actual savings depend on final purchase price and commission received. Based on the recorded closed price; this is a hypothetical estimate, not a statement of actual commission or rebate paid.
Sale Price$2,600,000ClosedSeptember 3, 2025
Open house
Our Take
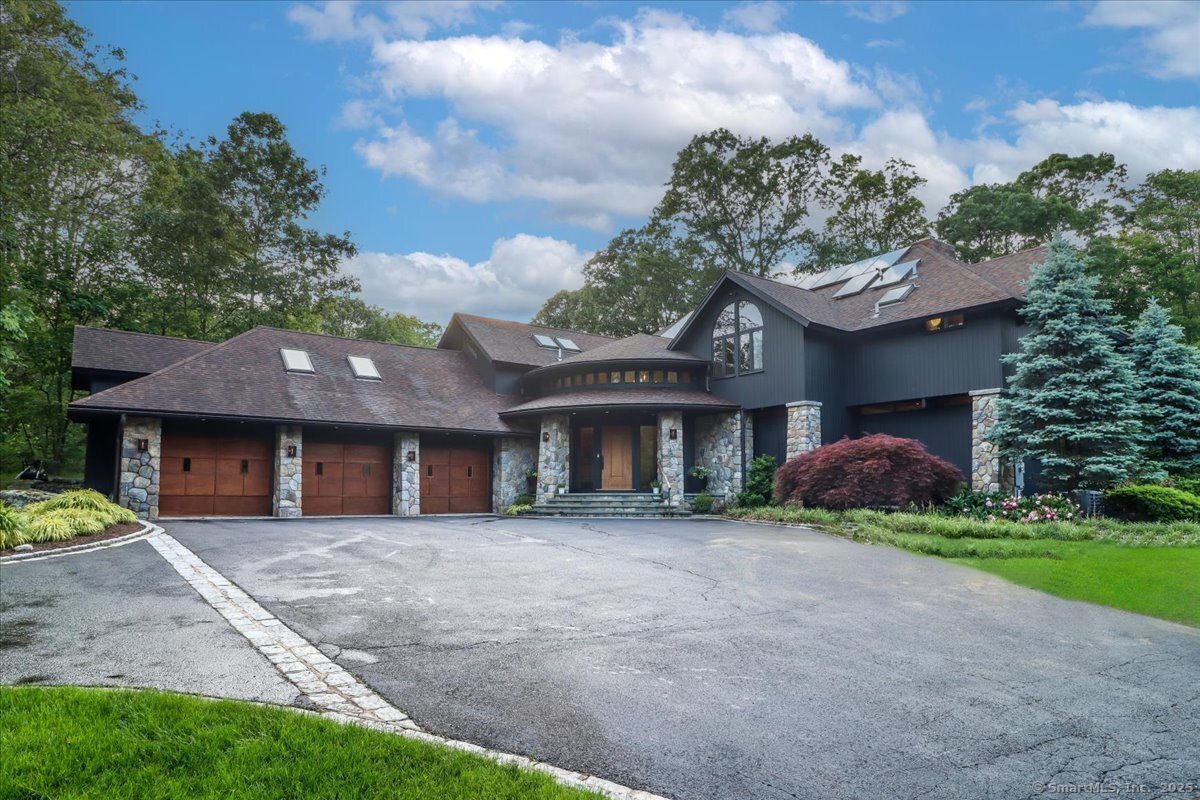
93 Graenest Ridge Road is a five-bedroom residence on 2.17 acres in Wilton, built in 1990. Set at the end of a quiet cul-de-sac in a central neighborhood, it was custom-designed and built by Roy Tolliver. The interior pairs soaring ceilings, custom angles, walls of glass, natural wood, and stone. A large kitchen with quartz countertops and high-end appliances connects with the living and dining areas. The home includes five full and two half baths, including a main-level guest suite with a private bath.
At a glance
Closed · MLS #24096901- Bedrooms
- 5
- BathroomsBaths
- 5 full / 2 half
- Square feet
- 6,447
- Year built
- 1990
- Acres
- 2.17
- Property taxes
- $32,763
July 2025-June 2026
What stands out
- Custom-designed and built by Roy Tolliver
- At the end of a quiet cul-de-sac
- Soaring ceilings and custom angles
- Walls of glass, natural wood, and stone
- Kitchen with quartz countertops and high-end appliances
- Main-level guest suite with private bath
- Five full and two half baths
Read the full listing description
Welcome to 93 Graenest Ridge Road - an extraordinary modern residence custom designed and built by master craftsman Roy Tolliver. Set gracefully at the end of a quiet cul-de-sac in one of Wilton's most sought-after central neighborhoods, this architectural gem is a stunning example of elevated design, meticulous detail, and timeless craftsmanship. Every inch of this home is infused with creativity, quality, and artistry. From the moment you enter, you'll notice this is no ordinary property - soaring ceilings, custom angles, and carefully curated materials create an atmosphere that feels both sophisticated and serene. Walls of glass, natural wood and stone elements offer a perfect balance of warmth and modernity. At the heart of the home is a large kitchen featuring thick quartz countertops, premium high-end appliances and seamless integration into the spacious living and dining areas. Entertain with ease or relax in comfort as sunlight pours in and the outdoors becomes an extension of your interior space. This five-bedroom, five full and two half bath residence includes a luxurious main-level guest suite with a private bath - perfect for extended stays, in-laws or au pair accommodations. Each bedroom is generously sized with thoughtful layouts and spa-like bathrooms featuring designer finishes.
Schools
- Elementary
- Miller-Driscoll
- Middle
- Middlebrook
- High
- Wilton
Schools as reported by SmartMLS. Confirm attendance assignments with the district.
Price history
| Date | Event | Price |
|---|---|---|
| Closed price | $2,600,000 | |
| Original list price | $2,650,000 |
Intermediate price changes and previous listings may not be included.
Interested in a property like this?
Cress can help you understand the market and find currently available homes.
Nearby sold homes
View sold homes in Wilton →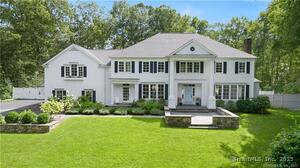 Sold 07/08/26
$2,700,0004 beds · 4 ba · 5,560 sqft · Sold97 Graenest Ridge Road, Wilton, CT 06897Brown Harris Stevens
Sold 07/08/26
$2,700,0004 beds · 4 ba · 5,560 sqft · Sold97 Graenest Ridge Road, Wilton, CT 06897Brown Harris Stevens
 Sold 01/08/26
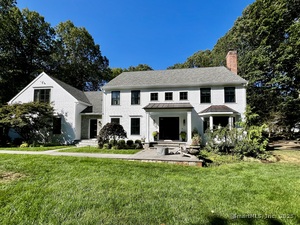
$2,260,0004 beds · 4 ba · 4,775 sqft · Sold81 Graenest Ridge Road, Wilton, CT 06897Berkshire Hathaway NE Prop.
Sold 01/08/26
$2,260,0004 beds · 4 ba · 4,775 sqft · Sold81 Graenest Ridge Road, Wilton, CT 06897Berkshire Hathaway NE Prop.
 Sold 04/13/22
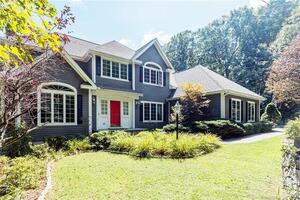
$1,181,0004 beds · 5 ba · 4,832 sqft · Sold76 Graenest Ridge Road, Wilton, CT 06897William Pitt Sotheby's Int'l
Sold 04/13/22
$1,181,0004 beds · 5 ba · 4,832 sqft · Sold76 Graenest Ridge Road, Wilton, CT 06897William Pitt Sotheby's Int'l
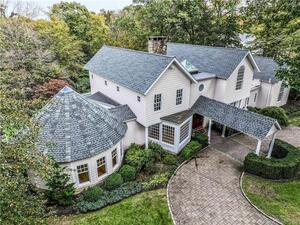 Sold 01/10/24
$1,610,0004 beds · 5 ba · 5,115 sqft · Sold110 Belden Hill Road, Wilton, CT 06897Berkshire Hathaway NE Prop.
Sold 01/10/24
$1,610,0004 beds · 5 ba · 5,115 sqft · Sold110 Belden Hill Road, Wilton, CT 06897Berkshire Hathaway NE Prop.
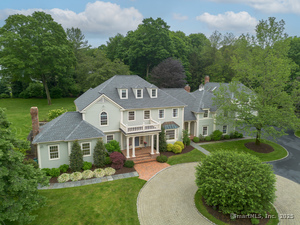 Sold 09/04/25
$2,500,0006 beds · 7 ba · 8,636 sqft · Sold132 Belden Hill Road, Wilton, CT 06897Hastings Real Estate
Sold 09/04/25
$2,500,0006 beds · 7 ba · 8,636 sqft · Sold132 Belden Hill Road, Wilton, CT 06897Hastings Real Estate
*Estimate: $2,600,000 closed price × assumed 2.5% buyer-agent commission × 50% rebate = $32,500. Actual savings depend on the final purchase price and commission Cress receives. The assumed commission is not a representation of this listing's offered or actual compensation. This is a hypothetical estimate, not a rebate paid on this sale.
Listed by Berkshire Hathaway NE Prop.
Kim Burke
SmartMLS · Listing #24096901 · Closed
Listing information is deemed reliable but not guaranteed. Cress commentary is separate from the MLS listing description. Contact Cress about a correction.
For personal, noncommercial use to identify properties you may be interested in purchasing.
