George Cress of Real Broker Email: george@callcress.com Call/Text: 212-203-5251


79 Scarlet Oak Drive
Wilton, CT 06897
$1,525,000Sold
- 4
- beds
- 3.5
- baths
- 3,562
- SF
Our Take
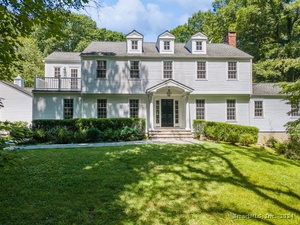
79 Scarlet Oak Drive in Wilton is a four-bedroom Colonial on 1.81 acres that backs to open space. The main level includes hardwood floors, a vaulted-ceiling family room with a slate fireplace, formal dining and living rooms, plus a mudroom and laundry room. The kitchen has a six-burner gas range, farm sink, stainless steel appliances, Pietra Cardosa countertop, and island seating. French doors lead to a composite deck and landscaped backyard. Upstairs are a primary suite, three additional bedrooms, and a second ensuite.
Property Details
Listing Facts
- Acres
- 1.81
- Year built
- 1971
- Taxes (July 2024-June 2025)
- $16,917 (July 2024-June 2025)
- Price/SF
- $428
- Days on Market
- 6 Days
- MLS number
- 24079911
Highlights
- Chef’s kitchen with six-burner gas range
- Pietra Cardosa countertop and island seating
- Composite deck overlooking the landscaped backyard
- Vaulted-ceiling family room with slate fireplace
- Bonus room over the garage
- Primary suite with marble bathroom
- Second ensuite among three additional bedrooms
- Full-house generator and two storage basements
Read the full listing description
This pristine, classic colonial offers 3,562 square feet of quality craftsmanship and modern elegance. Situated on 1.8 acres backing up to open space, this home provides a perfect blend of privacy and community. Inside, discover the chef's kitchen featuring a six-burner gas range, farm sink, and top-of-the-line stainless steel appliances. A Pietra Cardosa honed countertop and island seating 4-6 make it ideal for gatherings. French doors open to a composite deck, perfect for enjoying the landscaped backyard. The main level boasts hardwood floors, a family room with vaulted ceilings and a slate fireplace, a formal dining room, a cozy living room with a gas fireplace, and a convenient mudroom and laundry room. Over the garage, there is the ideal bonus/playroom. Upstairs, the primary suite is a serene retreat with a marble bathroom featuring a frameless glass shower and soaking tub. Three additional bedrooms, including a second ensuite, offer ample space. Additional amenities include a full-house automatic generator, two basements for storage, an attached garage, central AC, and a security system.
Schools
- Elementary
- Miller-Driscoll
- Middle
- Middlebrook
- High
- Wilton
School assignments as reported by SmartMLS.
Price History
| Date | Event | Price |
|---|---|---|
| Sold | $1,525,000 | |
| Listed | $1,258,000 |
Listing Agent
Compass Connecticut, LLC
Marion Filley
Building permit history
How we compile this →Permit records document renovation activity at this property.
2026
Minor Building Permit
Minor Building Permit
2011
C Add/AltRenovation
C Add/AltRenovation
Source detail: Wilton’s municipal records identify permit types, categories and dates, but do not include public work descriptions for these records.
Interpretation note: This matched record set reflects only the municipal data currently imported; it is not a claim that no other work occurred.
How we compile this. The source is Wilton municipal permit records. These records are imported periodically and are not a live feed from the town. A permit’s presence does not, by itself, confirm that work was completed or passed final inspection. Dates shown are issue dates unless identified otherwise. Descriptions may be lightly edited for readability without changing material details. Dollar amounts are town-reported project costs or permit valuations, not estimates of the property’s market value.
Map
79 Scarlet Oak Drive, Wilton, CT 06897
Nearby Properties for Sale
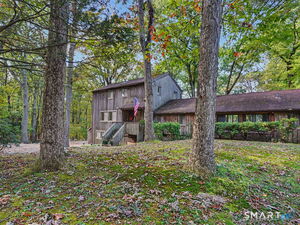
Homes for Sale in Wilton ↗ Active$3,350,0006 beds · 6 ba · 6,899 sqft · Active112 Vista Road, Wilton, CT 06897Houlihan Lawrence
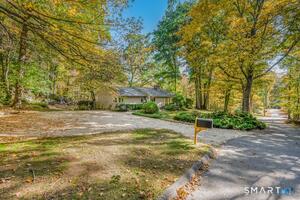
 Active$1,050,0001 beds · 2 ba · 2,560 sqft · Active140 Vista Road, Wilton, CT 06897William Pitt Sotheby's Int'l
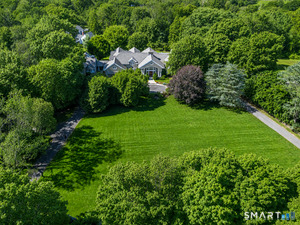
 Active$899,0003 beds · 2 ba · 2,662 sqft · Active84 Turtleback Road, Wilton, CT 06897Compass Connecticut, LLC
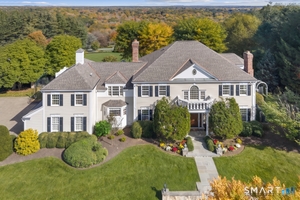
 Active$3,250,0004 beds · 4 ba · 6,518 sqft · Active347 Nod Hill Road, Wilton, CT 06897Berkshire Hathaway NE Prop.
 Active$3,795,0005 beds · 5.5 ba · 6,115 sqft · Active39 Keelers Ridge Road, Wilton, CT 06897William Raveis Real Estate
Nearby sold homes
Sold Homes in Wilton ↗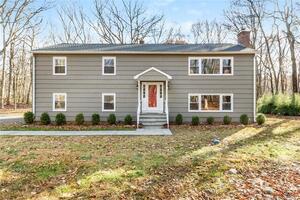 Sold 02/01/24$722,0004 beds · 2.5 ba · 2,240 sqft · Sold67 Scarlet Oak Drive, Wilton, CT 06897Jory Lockwood
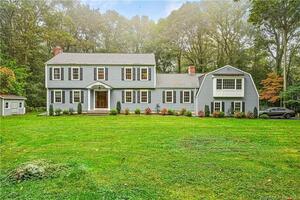 Sold 11/29/23$1,435,0005 beds · 4 ba · 4,217 sqft · Sold22 Mayflower Drive, Wilton, CT 06897Keller Williams Prestige Prop.
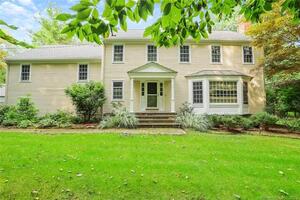 Sold 07/17/22$1,230,0004 beds · 3.5 ba · 4,262 sqft · Sold90 Scarlet Oak Drive, Wilton, CT 06897Compass Connecticut, LLC
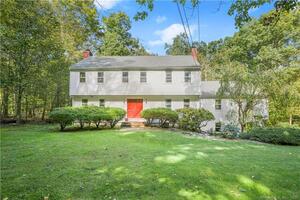 Sold 12/21/22$806,0004 beds · 2.5 ba · 3,234 sqft · Sold88 Scarlet Oak Drive, Wilton, CT 06897William Raveis Real Estate
 Sold 11/07/24$1,470,0005 beds · 5 ba · 4,304 sqft · Sold6 Robin Lane, Wilton, CT 06897Douglas Elliman of Connecticut
Interested in a property like this?
Cress can help you understand the market and find currently available homes.
SmartMLS · Listing #24079911 · Closed
Listing information is deemed reliable but not guaranteed. Cress commentary is separate from the MLS listing description. Contact Cress about a correction.
For personal, noncommercial use to identify properties you may be interested in purchasing.
