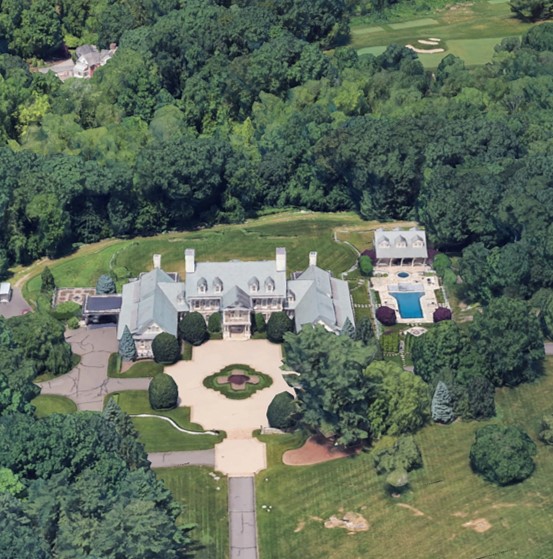
Situated in the mid-country area of Greenwich, CT, 97 Pecksland Road encompasses 19 acres and includes a 17,000-square-foot Georgian-style home, built in 2009 as a custom residence for John Frank. As vice chairman of Sidney Frank Importing Co., Frank was a key figure in the global success of Grey Goose vodka, which reached a milestone in 2004 with its record-breaking $2.3 billion sale to Bacardi—the highest price ever paid for a single liquor brand.
Reflecting on this achievement, Frank remarked, “That put some dough in my pocket, and I decided to upgrade my home.” To bring his vision to life, he worked closely with architect Paul Marchese to create a no-expense spared dream residence. The home is now on the market for $28,500,000 (as of 1/28/2025).
Built for Mega Parties
The ground floor was designed for large gatherings. “When we lived there, we had mega parties,” Frank says. “We invited 250 people, and the house can handle it perfectly.” Visitors are welcomed into a grand hall with a double staircase, which provides access to the dining room, formal living room, library, and an enormous entertainment room with a bar.
A Dedicated Space for Cars
Under the rear patio, separate from the main house, is a 30-car garage. Heavy steel beams were integrated to minimize the need for interior columns. The space housed Frank’s large collection of Porsches and exotic cars.
Amenities for Recreation
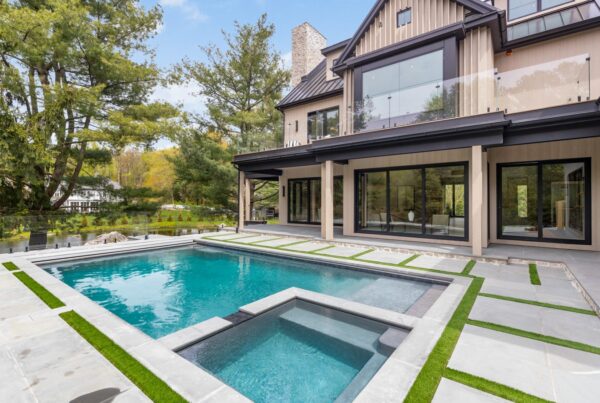
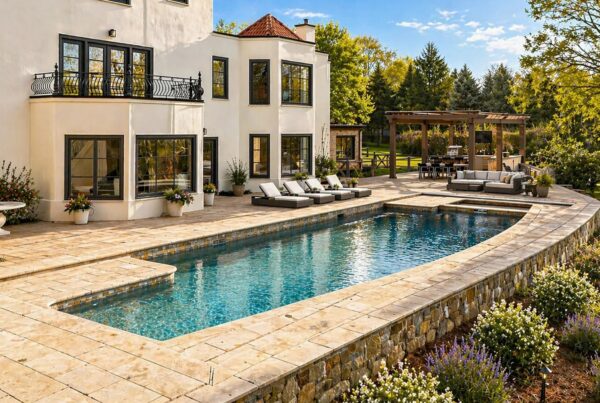
A gym and playroom occupy the entirety of the uppermost floor, while the lower level houses a wine cellar, tasting room, and a golf simulator. Outdoor amenities include multiple pools, a kiddie pool, and hot tub. The pool house includes two ensuite bedrooms, a changing area, and entertainment spaces. A looped driveway served as a track for go-kart races. The grounds feature open lawns, wooded areas, and walking trails.
Living Spaces for Family and Staff
The second floor features a primary suite with a private terrace, sitting room, dual bathrooms, and walk-in closets. Six additional bedrooms are also located on this floor, along with a laundry room. Staff quarters provide space for a live-in chef, housekeeper, and nanny. Including the pool house, the property offers a total of 10 bedrooms, 14 full bathrooms, and 5 half-baths.
Soundproofed windows, extra-thick internal and external walls, and high-grade materials were used to ensure durability and comfort.
George Cress of Real Broker represents home buyers and sellers throughout Connecticut, with a focus on Fairfield County. He combines technology, local market knowledge, and modern real estate marketing to help buyers keep more of their money and sellers generate greater interest in their homes.
For buyers, George offers flat-fee buyer representation and buyer commission rebates, providing meaningful savings alongside full-service guidance, negotiation, and support through closing. For sellers, he uses property storytelling, video, targeted digital advertising, and one of Connecticut’s largest social media audiences focused on local real estate to reach beyond traditional MLS exposure and attract more qualified interest. Through Co-List with Cress, sellers can add these marketing capabilities while continuing to work with their preferred listing agent.
Explore active Connecticut homes for sale, including listings in Fairfield, Westport, Greenwich, and other Fairfield County communities. To discuss buying or selling a home in Connecticut, contact George Cress.
George Cress
(212) 203-5251
george@cress.co
License #RES.0832278
Fairfield County, CT
Real Broker CT, LLC
License #REB.0751297
100 Pearl Street, 14th Floor
Hartford, CT 06103